

BEDS4
BATHS3 full 1 partial
SQUARE FEET4,596
MLS#12762852
STATUSActive
PROPERTY TYPERental - Single Family
SUBDIVISIONTimber Trails
SCHOOLDistrict 204
Property Description
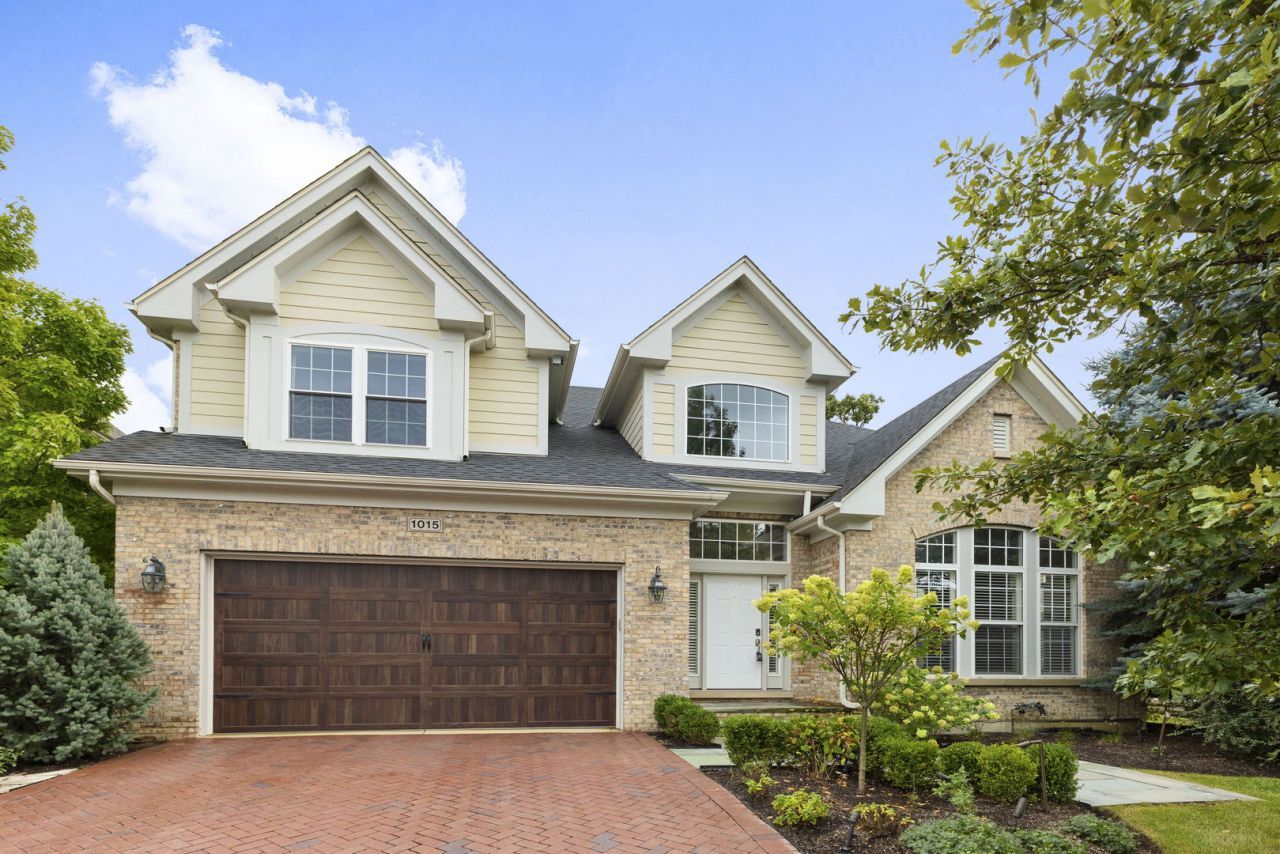
Timber Trails of Western Springs provides residents with luxury and seclusion -- and is one of the best-kept secrets in Chicago's Western Suburbs! Now available for rent in Timber Trails, 1015 White Pine Lane features 4 bedrooms, 3.5 bathrooms, and 4,400 square feet of opulent living spread across three levels. Soaring ceilings define the spacious, open main floor, flooded with daylight from floor-to-ceiliing windows, which provides areas for both shared living and quiet alone time. The main-floor family room features a stunning, two-story brick fireplace. The open chef's kitchen features custom maple cabinetry with stainless steel appliances -- including Bosch dual ovens, gas cooktop, and a newer (2023) high-end GE refrigerator -- and abundant counter space. The main-floor primary suite features dual walk-in closets and a private bath retreat, complete with dual vanities, soaking tub, and glass shower. Climb the stunning, winding stair to a huge open loft, complete with wet bar, its uses limited only by your imagination. Jack and Jill second floor bedrooms share a bath with individual vanities. The finished lower level features a second, separate living space, complete with brick fireplace and professional-level billiards table. A private basement bedroom, along with additional full bath and separate office space, makes this versatile level ideal for teens, visitors, or related living. Outdoors, discover a quiet, secluded backyard retreat, complete with stone patio and owner-supplied outdoor furniture. The Timber Trails neighborhood and its surrouding area are filled with tennis courts, playground, and tons of shops and amenities -- not to mention award-winning Highlands Elementary and Middle Schools and Lyons Township High School. From quiet getaway spaces to abundant room for everyday living, 1015 White Pine Lane of Timber Trails anticipates and then exceeds your luxury rental dreams and expectations.
Property Features
Property Type: Rental - Single Family
Basement: Yes
Basement: Finished, Full
Cooling: Central Air
Fireplaces: 2
Garage: 2
Heating: Natural Gas, Forced Air, Sep Heating Systems - 2+, Zo
Lot Size: 0.15 Acres
Roof Type: Asphalt
Year Built: 2006
Amenities
Vaulted Ceiling(s)
Wet Bar
1st Floor Bedroom
1st Floor Full Bath
Open Floorplan
Feature Descriptions
Additional rooms: Breakfast Room, Office, Loft, Utility Room-Lower Level, Recreation Room
Appliances: Double Oven, Dishwasher, Refrigerator, Bar Fridge, Washer, Dryer, Stainless Steel Appliance(s)
Association Amenities: Park, Tennis Court(s)
Bath Features: Separate Shower, Soaking Tub
Dining Room: Combined w/ LivRm
Exterior: Brick
Fireplace: Gas Log
Fireplace Location(s): Living Room, Basement
Laundry: Main Level, Gas Dryer Hookup, Sink
Lot Dimensions: 115 x 58
Parking: Brick Driveway, Garage Door Opener, Yes, Attached, Driveway, Owned, Garage
Pet Allowed: Additional Pet Rent
Rent Includes: None
Sewer: Public Sewer
Total Rooms: 12
Township: Lyons
Water: Public
Room Sizes
Breakfast Room: 11X9
Office: 13X13
Loft: 21X21
Bar/Entertainment: 10X10
Recreation Room: 35X22
Bedroom 2: 17X14
Bedroom 3: 17X15
Bedroom 4: 15X13
Dining Room: 14X15
Family Room: 25X19
Kitchen: 9X16
Laundry: 5X8
Living Room: 14X14
Primary Bedroom: 17X21
Local Schools
High School: Lyons Twp High School
Middle School: Highlands Middle School
Elementary School: Highlands Elementary School
School District: District 204
Listed By / Shown By
Listed By
Agency Name: Coldwell Banker Realty
Agency Phone: 708-352-4840
Shown By
Agent Name: Mike Weerda
Agent Phone: (815) 985-2895
Agency Title: Gambino Realtors




Member Participants (and their affiliated licensees, if applicable) shall indicate on their websites that IDX information is provided exclusively for consumers’ personal non-commercial use, that it may not be used for any purpose other than to identify prospective properties consumers may be interested in purchasing, that the data is deemed reliable but is not guaranteed by MLS GRID, and that the use of the MLS GRID Data may be subject to an end user license agreement prescribed by the Member Participant’s applicable MLS if any and as amended from time to time. MLS GRID may, at its discretion, require use of other disclaimers as necessary to protect Member Participant, and/or their MLS from liability.
Based on information submitted to the MLS GRID. All data is obtained from various sources and may not have been verified by broker or MLS GRID. Supplied Open House Information is subject to change without notice. All information should be independently reviewed and verified for accuracy. Properties may or may not be listed by the office/agent presenting the information.
Privacy Policy / DMCA Notice / ADA Accessibility


This site is hosted, designed and copyright
© 1994 - 2026 by
Delta Media Group, Inc. -- Patent Pending --
1015 White Pine Lane | MLS# 12762852
This property located at 1015 White Pine Lane, Western Springs, IL 60558 is currently listed for rent with an asking price of $8,500 / Monthly. White Pine Lane is located within the District 204 school district. Search Western Springs real estate on mweerda.gogambino.com today.