

BEDS5
BATHS4 full
SQUARE FEET3,124
MLS#26026887
STATUSActive
PROPERTY TYPEResidential - Single Family
SUBDIVISIONNexton
Property Description
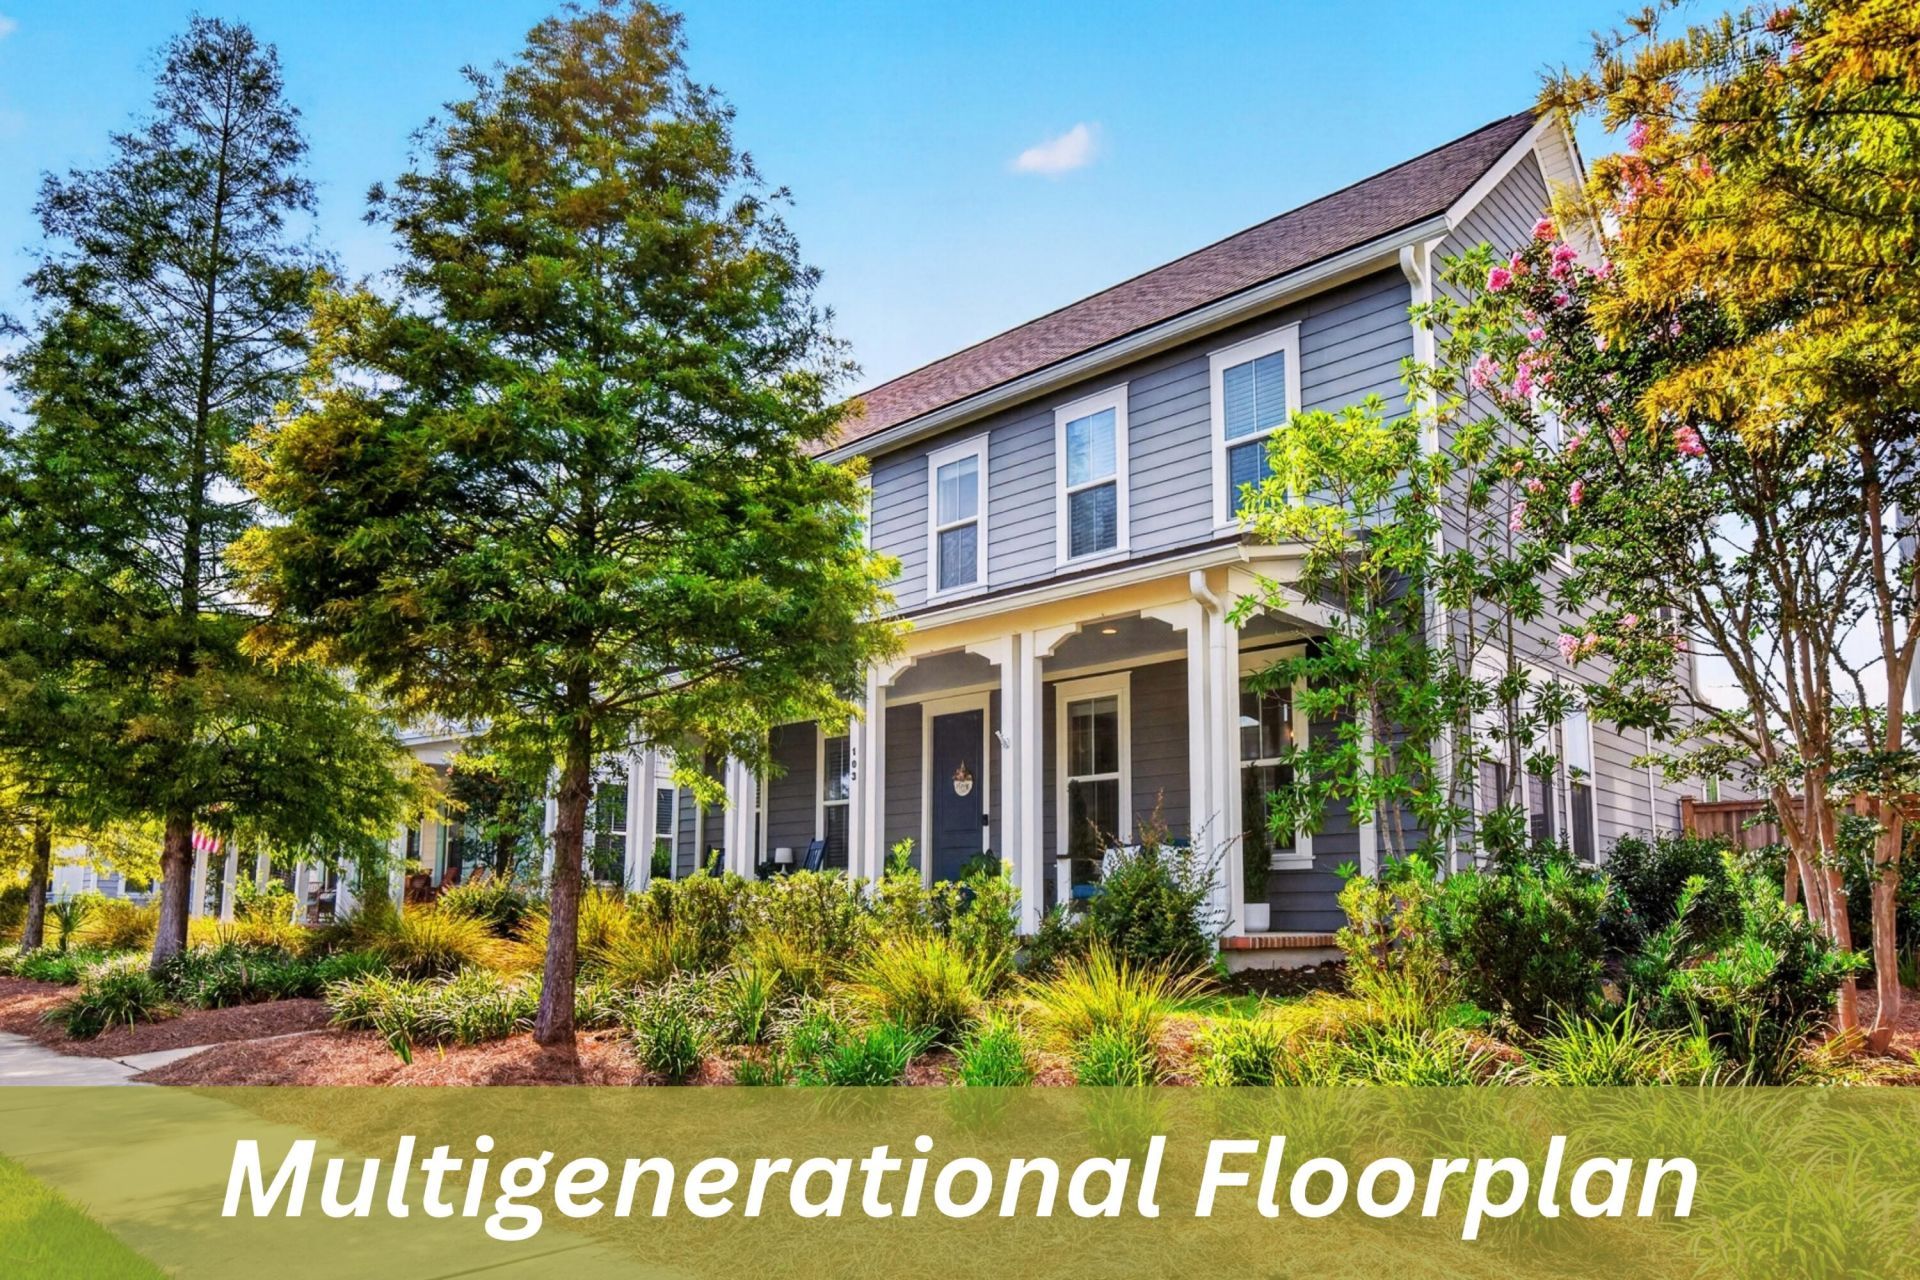
You will fall in love with this 5 Bedroom, 4 Bath Multigenerational home in Brighton Park Nexton. Beautifully renovated and offers the Primary and a secondary bedroom with 2 full baths downstairs! This home reads like a model, from custom wanes coating and built ins to upscale, elevated decor. Sit on the front porch and enjoy a peaceful green space, then step in to the bright foyer with a formal dining room (or office) to the right. Proceed to a large gourmet kitchen with upscale cabinets and granite countertops. The kitchen opens to the sizable family room, perfect for entertaining. The massive primary is downstairs with a large ensuite and custom closet. Upstairs, you fill find a large loft and 3 additional bedrooms. 2 with a Jack & Jill bath and 1 with its own ensuite!
Property Features
Property Type: Residential - Single Family
Cooling: Central Air
Garage: 2
Heating: Forced Air, Natural Gas
Home Style: Charleston Single
Lot Size: 0.14 Acres
Roof Type: Architectural, Metal
Stories: 2.0
Year Built: 2018
Amenities
High Ceilings
Kitchen Island
Ceiling - Smooth
Walk-In Closet(s)
Family
Entrance Foyer
Loft
Pantry
Separate Dining
Rain Gutters
Feature Descriptions
Building Area Total: 3124
Community Features: Fitness Center, Pool, Park, Tennis Court(s), Walk/Jog Trails, Dog Park
Exterior: Cement Siding
Fencing: Fence - Wooden Enclosed
Flooring: Ceramic Tile, Laminate, Luxury Vinyl
GarageY/N: Yes
HeatingY/N: 1
Laundry: Washer Hookup, Gas Dryer Hookup, Laundry Room
Lot Dimensions: 0.14 acre(s)
Lot Features: Interior Lot, Other,0 - .5 Acre
Other Structures: No
Parking Features: Detached,2 Car Garage
Patio And Porch: Porch - Full Front, Patio, Screened
Sewer: Public Sewer
Utilities: BCW & SA, Berkeley Elect Co-Op
Water: Public
Window Features: Window Treatments - Some, ENERGY STAR Qualified Windows
Local Schools
High School: Cane Bay High School
Middle School: Midtown Middle
Elementary School: Nexton Elementary
Listed By / Shown By
Listed By
Agency Name: Carolina One Real Estate
Agency Contact: 843-779-8660
Shown By
Agent Name: Mike Weerda
Agent Phone: (815) 985-2895
Agency Title: Gambino Realtors

Estimate Your Payment
Estimated Payment
$ 3,432.12 per month $3,225.04 Principal & Interest $0.00 Property Tax (data not provided by mls) $207.08 Homeowner's InsuranceChange Payment Information


Privacy Policy / DMCA Notice / ADA Accessibility


This site is hosted, designed and copyright
© 1994 - 2026 by
Delta Media Group, Inc. -- Patent Pending --
103 Fig Ivy Lane | MLS# 26026887
This single family home located at 103 Fig Ivy Lane, Summerville, SC 29486 is currently listed for sale with an asking price of $710,000. This property was built in 2018 and has 5 bedrooms and 4 full baths with 3124 sq. ft. Fig Ivy Lane is located in the Nexton subdivision. Search Nexton real estate on mweerda.gogambino.com today.