

BEDS3
BATHS2 full 1 partial
SQUARE FEET1,734
MLS#12812715
STATUSNew
PROPERTY TYPEResidential - Single Family
SUBDIVISIONGreentree
SCHOOLDistrict 128
Property Description
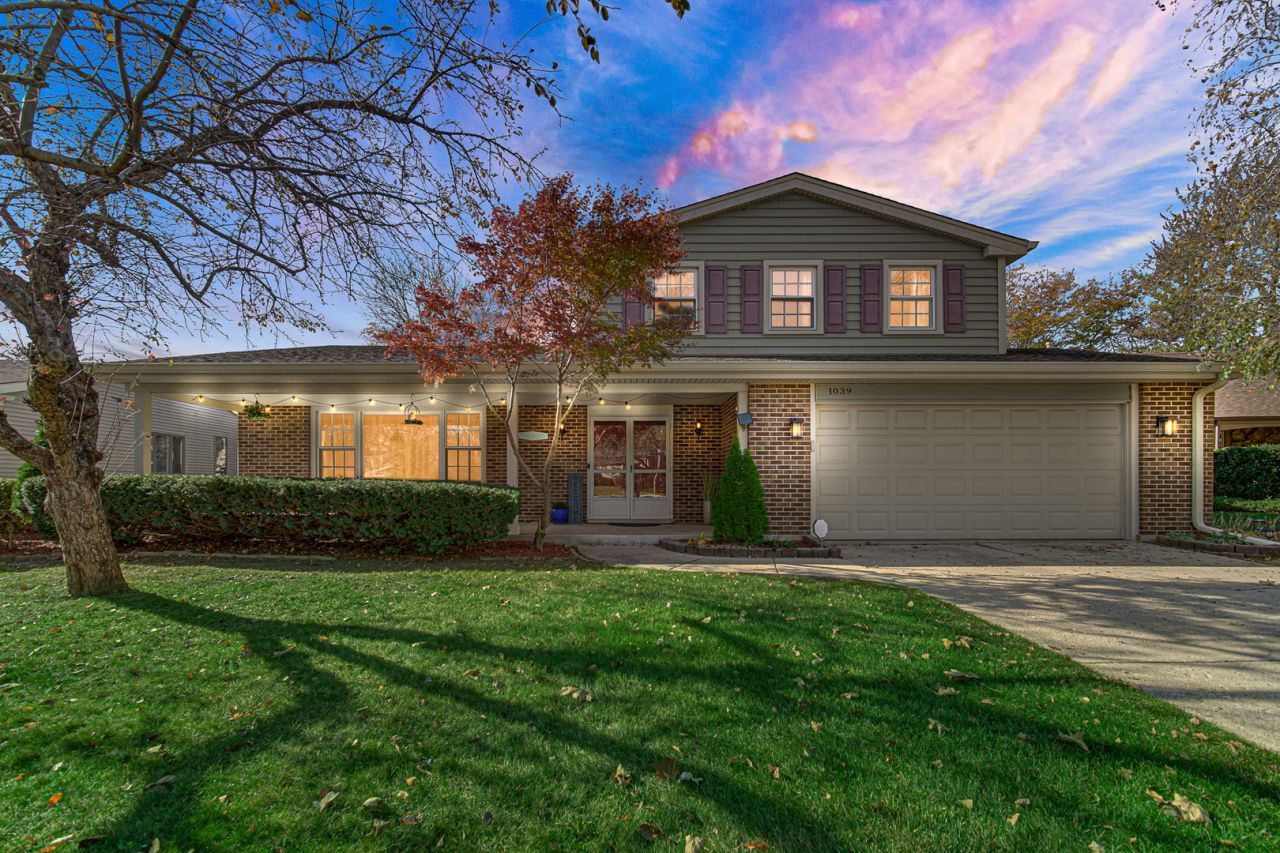
Three Levels of Luxury Living in Desirable Greentree! Welcome to this spacious, beautifully maintained home offering three levels of comfortable living in the Greentree subdivision! Ideally located near downtown Libertyville and highly rated school districts, this home combines style, functionality, and an exceptional location. Enjoy the charming front porch, perfect for summer relaxation or greeting family and friends. Beautiful engineering wood flooring throughout the main and upper level adds warmth and elegance. A formal entry with coat closet opens to a dramatic living room and elegant dining room, just steps from the stunning white kitchen featuring a bay window, built-in cabinetry, under-cabinet lighting, large sink, stainless steel appliances, and granite countertops. The inviting family room features a beautiful brick fireplace and oversized sliding doors leading to a spacious concrete patio overlooking a private backyard with mature trees. An updated main-level powder room adds convenience. Upstairs, a wide hallway with linen closet leads to three generously sized bedrooms, all featuring roomy closets with organizers. The primary suite offers double closets, ceiling fan and an updated private bath with standing shower. The additional bedrooms share a beautifully remodeled full bath featuring a tiled tub/shower, custom vanity, and touch-light mirror. The finished lower level provides even more living space with a cozy recreation room featuring an escape window, plus a laundry room with utility sink and extra storage. Additional highlights include a completely rebuilt masonry chimney with premium brick and mortar and new lining (2020), a garage with Wi-Fi/cellphone-controlled opener, service door, and EV charging system. Professionally landscaped front and backyard, complete with a fun playset, create the perfect outdoor setting for relaxing and entertaining. A wonderful opportunity to enjoy space, comfort, and convenience in a highly desirable Libertyville location. Enjoy the added flexibility of a CHOICE of Libertyville or Vernon Hills High School! So many thoughtful updates and features make this home a fantastic value. Move right in and enjoy-quick closing possible!
Upcoming Open Houses
Open House Saturday November 21st, 12:00pm - 2:00pm
Open House Sunday November 22nd, 1:00pm - 3:00pm
Property Features
Property Type: Residential - Single Family
Basement: Yes
Basement: Partially Finished, Partial
Cooling: Central Air
Fireplaces: 1
Garage: 2
Heating: Gas, Forced Air
Lot Size: 0.24 Acres
Roof Type: Asphalt
Taxes: $12,618
Year Built: 1977
Amenities
Built-in Features
Granite Counters
Separate Dining Room
Feature Descriptions
Additional rooms: Recreation Room
Appliances: Range, Microwave, Dishwasher, Refrigerator, Washer, Dryer, Disposal, Humidifier
Association Includes: Other
Dining Room: Combined w/ LivRm
Exterior: Vinyl Siding, Brick
Fireplace: Wood Burning, Attached Fireplace Doors/Screen
Fireplace Location(s): Family Room
HOA Fee: 110/ Annually
Laundry: Sink
Lot: Landscaped, Mature Trees
Lot Dimensions: 110X75X31X125X71
Other Equipment: TV-Cable, CO Detectors, Ceiling Fan(s), Sump Pump, Backup Sump Pump;, Water Heater-Gas
Parcel#: 11281021710000
Parking: Concrete, Garage Door Opener, Yes, Garage Owned, Attached, Garage
Sewer: Public Sewer
Total Rooms: 8
Township: Libertyville
Water: Lake Michigan
Room Sizes
Recreation Room: 14X24
Bedroom 2: 14X10
Bedroom 3: 11X10
Dining Room: 12X10
Family Room: 21X12
Kitchen: 13X12
Laundry: 12X12
Living Room: 15X12
Primary Bedroom: 16X12
Local Schools
High School: Vernon Hills High School
Middle School: Hawthorn Middle School North
Elementary School: Hawthorn Elementary School (Nor
School District: District 128
Listed By / Shown By
Listed By
Agency Name: AK Homes
Agency Phone: 847-401-6010
Shown By
Agent Name: Mike Weerda
Agent Phone: (815) 985-2895
Agency Title: Gambino Realtors

Estimate Your Payment
Estimated Payment
$ 3,686.02 per month $2,475.56 Principal & Interest $1,051.50 Property Tax $158.96 Homeowner's InsuranceChange Payment Information



Member Participants (and their affiliated licensees, if applicable) shall indicate on their websites that IDX information is provided exclusively for consumers’ personal non-commercial use, that it may not be used for any purpose other than to identify prospective properties consumers may be interested in purchasing, that the data is deemed reliable but is not guaranteed by MLS GRID, and that the use of the MLS GRID Data may be subject to an end user license agreement prescribed by the Member Participant’s applicable MLS if any and as amended from time to time. MLS GRID may, at its discretion, require use of other disclaimers as necessary to protect Member Participant, and/or their MLS from liability.
Based on information submitted to the MLS GRID. All data is obtained from various sources and may not have been verified by broker or MLS GRID. Supplied Open House Information is subject to change without notice. All information should be independently reviewed and verified for accuracy. Properties may or may not be listed by the office/agent presenting the information.
Privacy Policy / DMCA Notice / ADA Accessibility


This site is hosted, designed and copyright
© 1994 - 2026 by
Delta Media Group, Inc. -- Patent Pending --
1039 Garfield Avenue | MLS# 12812715
This single family home located at 1039 Garfield Avenue, Libertyville, IL 60048 is currently listed for sale with an asking price of $545,000. This property was built in 1977 and has 3 bedrooms and 2 full and 1 partial baths with 1734 sq. ft. Garfield Avenue is located in the Greentree subdivision within the District 128 school district. Search Greentree real estate on mweerda.gogambino.com today.