

BEDS3
BATHS3 full 1 partial
SQUARE FEET3,127
MLS#12758388
STATUSActive
PROPERTY TYPEResidential - Townhouse
SUBDIVISIONCrystal Tree
SCHOOLDistrict 230
Property Description
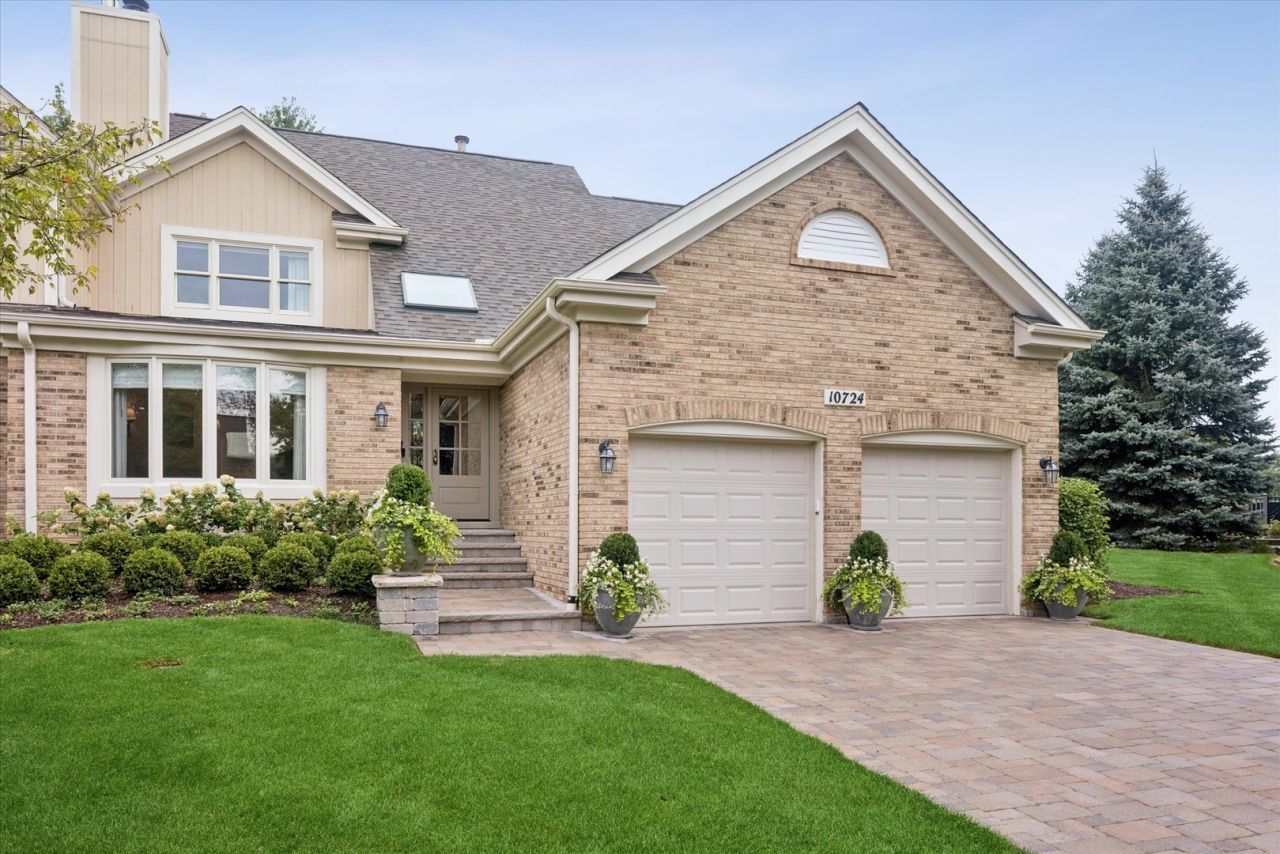
A masterclass in interior design, this extensively renovated Crystal Tree villa reflects an exceptional level of curation and craftsmanship at every turn. Thoughtful selections include lighting from Dennis & Leen and Urban Electric Co., plumbing fixtures from Kallista and Kohler, white oak hardwoods, extensive craftsman trim detailing, custom inset cabinetry, natural stone counters, and Holly Hunt draperies--an impressive collection of quality materials and finishes throughout. Substantial main-level living begins with a defined living room anchored by a marble-surround gas fireplace plus dramatic two-story great room with sweeping golf course views and custom-built library case. Adjacent dining space opens directly to al fresco dining and entertaining, overlooking fairways no. nine and ten. Equally well-considered chef's kitchen, featuring a suite of stainless steel Bosch appliances, honed marble counters, Rohl faucet fixture, vertical shiplap, and true breakfast nook with built-in bench seating. Serene laundry includes a farmhouse sink and LG ThinQ washer/dryer. The main-level principal suite is a private retreat with protected golf course views, an outfitted walk-in closet, and spa-inspired marble bath with custom dual-sink vanity, freestanding soaking tub, and oversized curbless shower. Upstairs, two generously sized bedrooms share a high-style ensuite bath, providing exceptional accommodations for family or guests. Finished walkout lower level extends the home's entertaining space with ample recreation room, newly added full bath, and direct slider access to a poured-concrete patio with unobstructed course views. The same level of attention continues outdoors with a replaced paver driveway, soaring-ceilinged epoxied garage with ample storage, and curated gardens designed by some of Chicago's most respected landscape names. All of this sits behind the gates of Crystal Tree, Orland's premier villa community, adjoining the members-only Crystal Tree Country Club, which offers a Trent Jones Jr. 18-hole golf course, outdoor swimming pool, 55,000-square-foot clubhouse, fitness facility, dining, and more. An exceptionally rare combination of interior scale, architectural detail, design, and lifestyle setting. This is it.
Property Features
Property Type: Residential - Townhouse
Basement: Yes
Basement: Finished, Crawl Space, Exterior Entry, Partial Exposure, Walk-Out Access
Cooling: Central Air
Fireplaces: 1
Garage: 2
Heating: Natural Gas, Forced Air
Lot Size: 0
Roof Type: Asphalt
Stories: 2.0
Taxes: $9,268
Year Built: 1990
Amenities
Cathedral Ceiling(s)
1st Floor Bedroom
Built-in Features
Walk-In Closet(s)
Bookcases
Paneling
Feature Descriptions
Additional rooms: Loft, Recreation Room, Media Room, Foyer
Appliances: Range, Microwave, Dishwasher, High End Refrigerator, Washer, Dryer, Disposal, Stainless Steel Appliance(s), Range Hood
Association Includes: Insurance, Security, Lawn Care, Scavenger, Snow Removal
Bath Features: Separate Shower
Dining Room: Combined w/ FamRm
Exterior: Brick, Cedar
Fireplace: Gas Starter
Fireplace Location(s): Living Room
HOA Fee: 371/ Monthly
Laundry: Main Level, In Unit, Sink
Lot: On Golf Course, Mature Trees
Lot Dimensions: 0.1839
Parcel#: 27082090020000
Parking: Brick Driveway, Garage Door Opener, Yes, Garage Owned, Attached, Garage
Pet Allowed: Cats OK, Dogs OK
Sewer: Public Sewer
Total Rooms: 10
Township: Orland
Water: Lake Michigan
Room Sizes
Loft: 14X11
Recreation Room: 13X15
Media Room: 17X23
Foyer: 8X26
Bedroom 2: 11X15
Bedroom 3: 13X13
Dining Room: 11X12
Family Room: 13X20
Kitchen: 11X15
Laundry: 6X9
Living Room: 13X18
Primary Bedroom: 13X16
Local Schools
High School: Carl Sandburg High School
School District: District 230
Listed By / Shown By
Listed By
Agency Name: @properties Christie's International Real Estate
Agency Phone: 630-230-0500
Shown By
Agent Name: Mike Weerda
Agent Phone: (815) 985-2895
Agency Title: Gambino Realtors

Estimate Your Payment
Estimated Payment
$ 5,601.48 per month $4,537.77 Principal & Interest $772.33 Property Tax $291.38 Homeowner's InsuranceChange Payment Information



Member Participants (and their affiliated licensees, if applicable) shall indicate on their websites that IDX information is provided exclusively for consumers’ personal non-commercial use, that it may not be used for any purpose other than to identify prospective properties consumers may be interested in purchasing, that the data is deemed reliable but is not guaranteed by MLS GRID, and that the use of the MLS GRID Data may be subject to an end user license agreement prescribed by the Member Participant’s applicable MLS if any and as amended from time to time. MLS GRID may, at its discretion, require use of other disclaimers as necessary to protect Member Participant, and/or their MLS from liability.
Based on information submitted to the MLS GRID. All data is obtained from various sources and may not have been verified by broker or MLS GRID. Supplied Open House Information is subject to change without notice. All information should be independently reviewed and verified for accuracy. Properties may or may not be listed by the office/agent presenting the information.
Privacy Policy / DMCA Notice / ADA Accessibility


This site is hosted, designed and copyright
© 1994 - 2026 by
Delta Media Group, Inc. -- Patent Pending --
10724 Hollow Tree Court | MLS# 12758388
This townhouse located at 10724 Hollow Tree Court, Orland Park, IL 60462 is currently listed for sale with an asking price of $999,000. This property was built in 1990 and has 3 bedrooms and 3 full and 1 partial baths with 3127 sq. ft. Hollow Tree Court is located in the Crystal Tree subdivision within the District 230 school district. Search Crystal Tree real estate on mweerda.gogambino.com today.