

BEDS2
BATHS2 full
SQUARE FEET1,431
MLS#26029911
STATUSNew Listing
PROPERTY TYPEResidential - Single Family
SUBDIVISIONGOLF LINKS GARDENS
Property Description
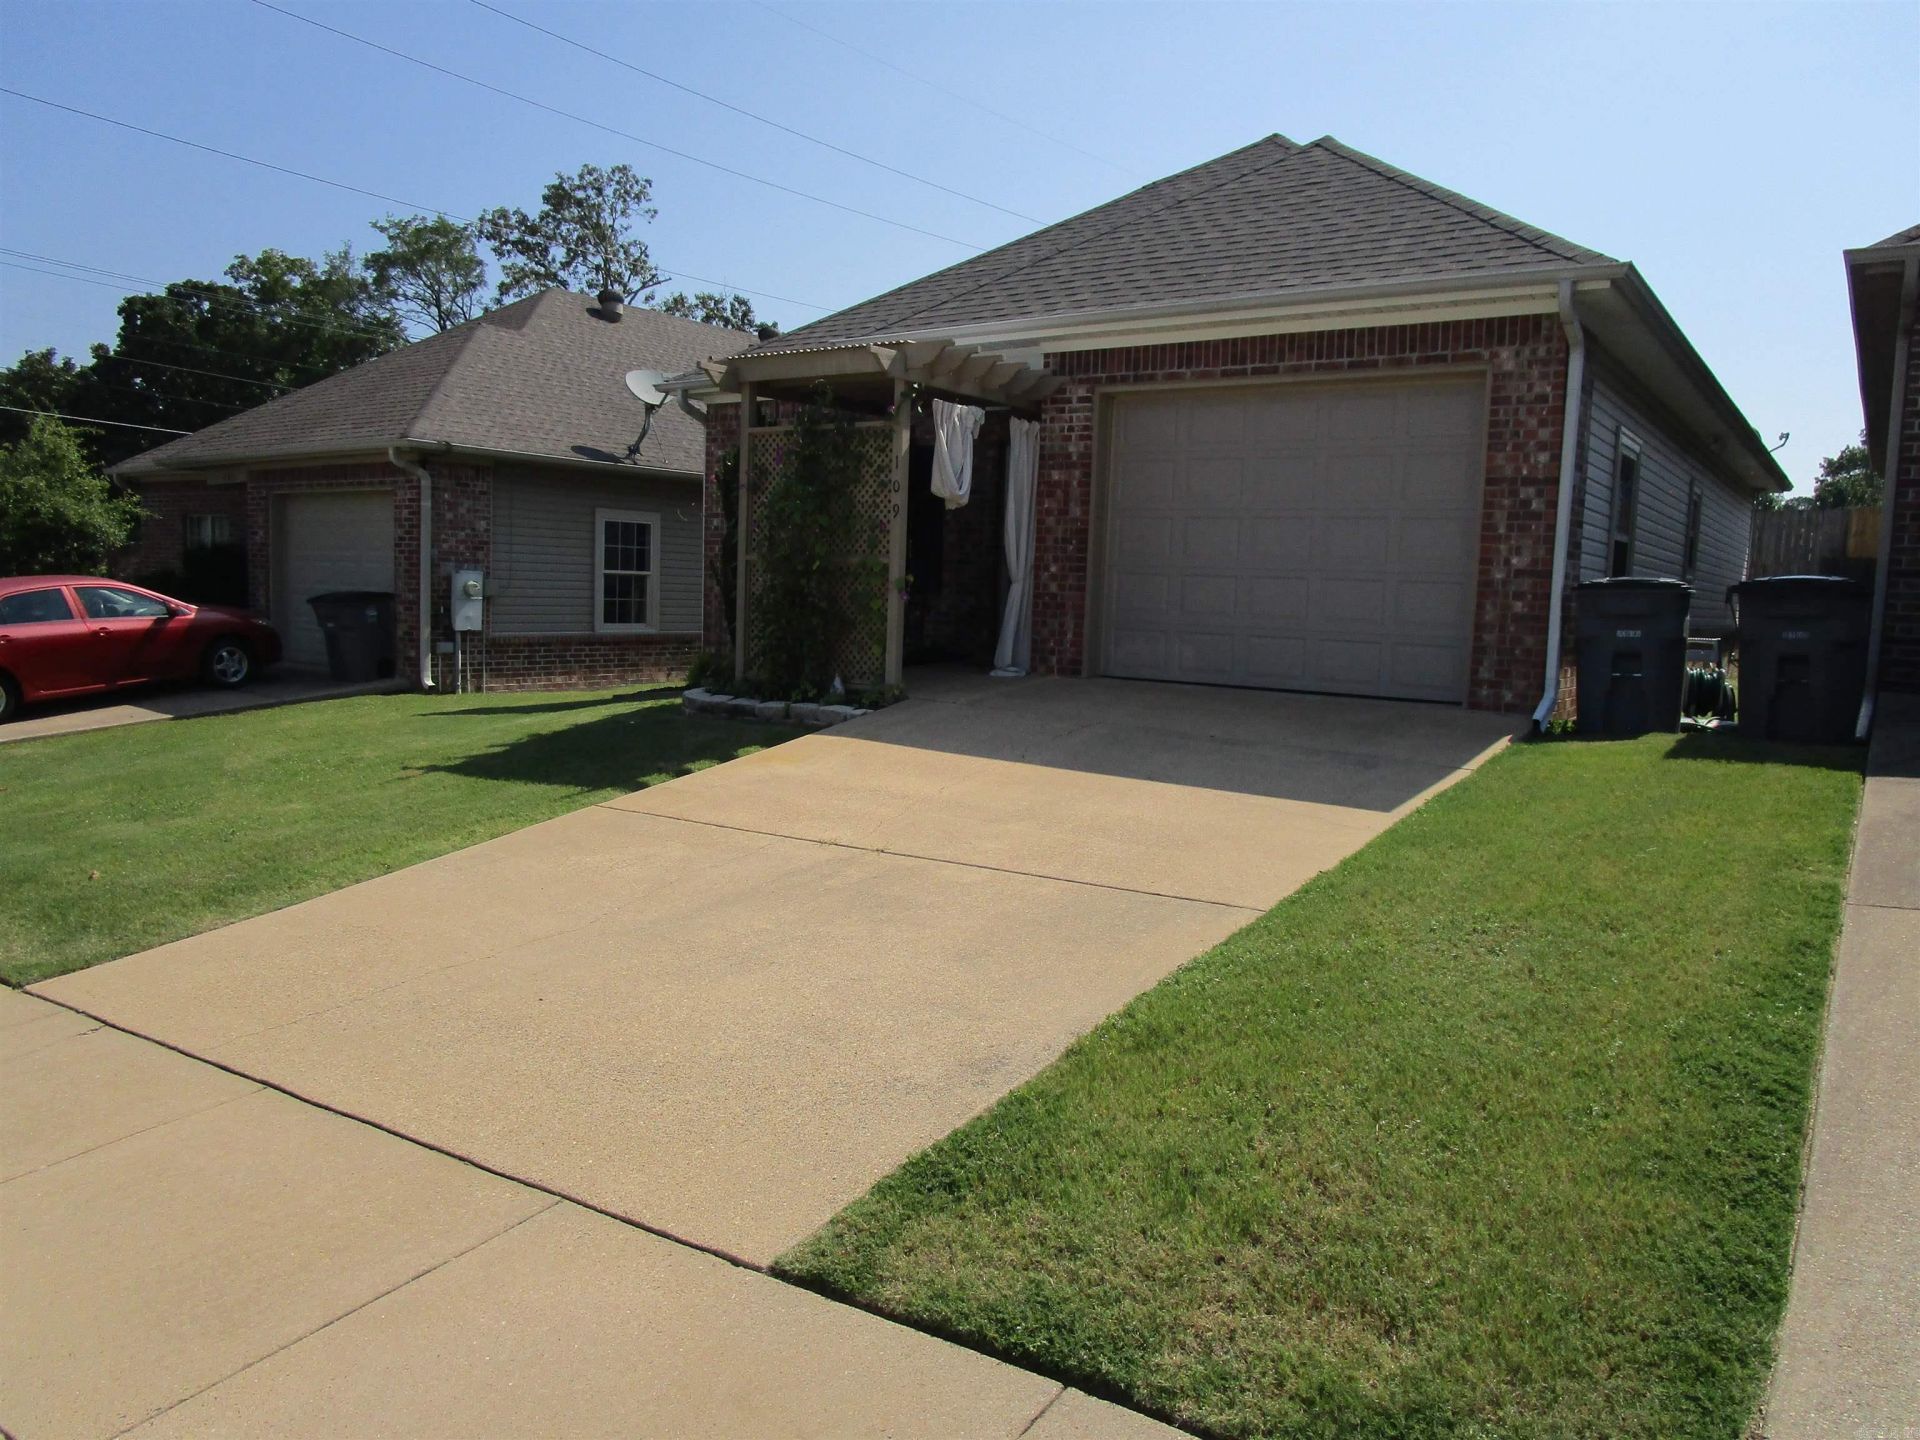
Most Convenient location in Hot Springs plus Lakeside School District. Move in ready home for buyers starting out or buyers scaling down. Bonus room upstairs is perfect for office, work out area, man cave or lots of extra storage. Home features a master bedroom with private bath, all bedrooms on one level, one car garage, extra wide hallways and lots of space in the kitchen. Don't miss your opportunity to view this home Today.
Property Features
Property Type: Residential - Single Family
Basement: None
Cooling: Central
Fenced: Yes
Heating: Central Heat
Home Style: Traditional, Garden
Lot Size: 0.08 acre(s)
Roof Type: Composition
Taxes: $1,231
Year Built: 2008
Amenities
Washer Connection
Dryer Connection-Electric
Window Treatments
Ceiling Fan(s)
Porch
Partially Fenced
Feature Descriptions
Appliance(s)/Kitchen Equipment: Free-Standing Stove, Microwave, Dishwasher, Disposal
Area Amenities: Mandatory Fee
Association/Condo Fees: Grounds
Days on Site: 4
Dining: Living/Dining Combo
Exterior: Brick, Metal/Vinyl Siding
Fireplace: None
Flooring: Carpet, Tile, Laminate, Luxury Vinyl
Lot descriprion: Level, In Subdivision
Lot Dimensions: 0.08 acre(s)
Other Room(s): Bonus Room
Parking Notes: Garage, One Car
Sewer: Public Sewer
Water: Public Water
Listed By / Shown By
Listed By
Agency Name: Crye-Leike REALTORS
Shown By
Agent Name: Mike Weerda
Agent Phone: (815) 985-2895
Agency Title: Gambino Realtors

Estimate Your Payment
Estimated Payment
$ 1,262.25 per month $1,089.70 Principal & Interest $102.58 Property Tax $69.97 Homeowner's InsuranceChange Payment Information


Privacy Policy / DMCA Notice / ADA Accessibility


This site is hosted, designed and copyright
© 1994 - 2026 by
Delta Media Group, Inc. -- Patent Pending --
109 Lily Street | MLS# 26029911
This single family home located at 109 Lily Street, Hot Springs, AR 71901 is currently listed for sale with an asking price of $239,900. This property was built in 2008 and has 2 bedrooms and 2 full baths with 1431 sq. ft. Lily Street is located in the GOLF LINKS GARDENS subdivision. Search GOLF LINKS GARDENS real estate on mweerda.gogambino.com today.