

BEDS3
BATHS1 full 1 partial
SQUARE FEET1,352
MLS#12772374
STATUSNew
PROPERTY TYPEResidential - Single Family
SUBDIVISIONWaldron Acres
SCHOOLDistrict 111
Property Description
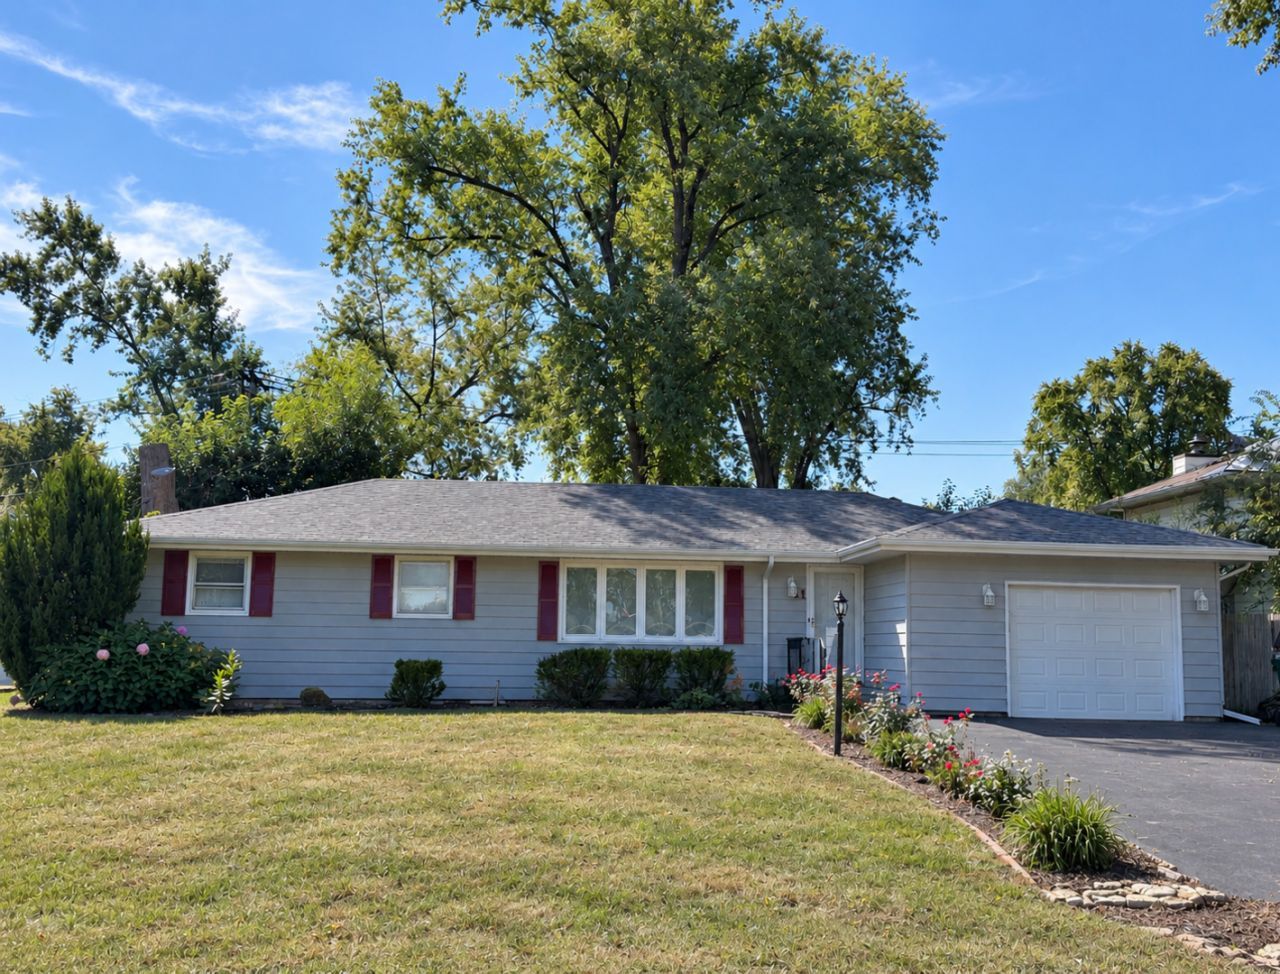
Charming, comfortable, and nicely updated, this three-bedroom, 1.5-bath home in Waldron Acres offers plenty of space both inside and out! The inviting living room welcomes you in with a spacious layout, while the well-appointed kitchen opens to a separate dining area for easy everyday living and entertaining. A second family room adds valuable flexible space that could easily serve as a family gathering area, recreation room, or home office! The attached 1.5-car garage provides convenient parking along with additional storage space. You'll love the backyard, where a spacious deck creates the perfect spot for morning coffee, summer grilling, or gathering with family and friends. Numerous updates in 2026 add even more appeal, including a NEW roof and gutters, remodeled office/laundry room and half bath with new flooring, plumbing, drywall, and paint, a new exterior water faucet, replacement of the main house water faucet located under the home, and a professionally encapsulated crawlspace. So many improvements have already been completed, allowing you to move in and enjoy! Sold AS IS. Come see all this home has to offer! Don't miss this wonderful opportunity-schedule your private showing today!
Property Features
Property Type: Residential - Single Family
Basement: Crawl Space
Cooling: Central Air
Garage: 1
Heating: Natural Gas
Lot Size: 0.22 Acres
Taxes: $1,482
Year Built: 1959
Amenities
1st Floor Bedroom
1st Floor Full Bath
Feature Descriptions
Additional rooms: No additional rooms
Appliances: Range
Association Includes: None
Dining Room: Separate
Exterior: Aluminum Siding
Laundry: Main Level
Lot Dimensions: 80 X 120
Other Equipment: Ceiling Fan(s)
Parcel#: 121715212005
Parking: Asphalt, Yes, Garage Owned, Attached, Garage
Sewer: Septic Tank
Total Rooms: 7
Township: Aroma
Water: Public
Room Sizes
Bedroom 2: 10X12
Bedroom 3: 10X10
Dining Room: 10X12
Family Room: 11X13
Kitchen: 9X9
Laundry: 5X8
Living Room: 12X20
Primary Bedroom: 12X12
Local Schools
School District: District 111
Listed By / Shown By
Listed By
Agency Name: McColly Rosenboom - B
Agency Phone: 815-939-1255
Shown By
Agent Name: Mike Weerda
Agent Phone: (815) 985-2895
Agency Title: Gambino Realtors

Estimate Your Payment
Estimated Payment
$ 1,186.49 per month $998.85 Principal & Interest $123.50 Property Tax $64.14 Homeowner's InsuranceChange Payment Information



Member Participants (and their affiliated licensees, if applicable) shall indicate on their websites that IDX information is provided exclusively for consumers’ personal non-commercial use, that it may not be used for any purpose other than to identify prospective properties consumers may be interested in purchasing, that the data is deemed reliable but is not guaranteed by MLS GRID, and that the use of the MLS GRID Data may be subject to an end user license agreement prescribed by the Member Participant’s applicable MLS if any and as amended from time to time. MLS GRID may, at its discretion, require use of other disclaimers as necessary to protect Member Participant, and/or their MLS from liability.
Based on information submitted to the MLS GRID. All data is obtained from various sources and may not have been verified by broker or MLS GRID. Supplied Open House Information is subject to change without notice. All information should be independently reviewed and verified for accuracy. Properties may or may not be listed by the office/agent presenting the information.
Privacy Policy / DMCA Notice / ADA Accessibility


This site is hosted, designed and copyright
© 1994 - 2026 by
Delta Media Group, Inc. -- Patent Pending --
11 Strasma South Drive | MLS# 12772374
This single family home located at 11 Strasma South Drive , Kankakee, IL 60901 is currently listed for sale with an asking price of $219,900. This property was built in 1959 and has 3 bedrooms and 1 full and 1 partial baths with 1352 sq. ft. Strasma South Drive is located in the Waldron Acres subdivision within the District 111 school district. Search Waldron Acres real estate on mweerda.gogambino.com today.