

BEDS2
BATHS2 full
SQUARE FEET1,600
MLS#12770946
STATUSNew
PROPERTY TYPERental - Condominium
SUBDIVISIONElysees
SCHOOLDistrict 299
Property Description
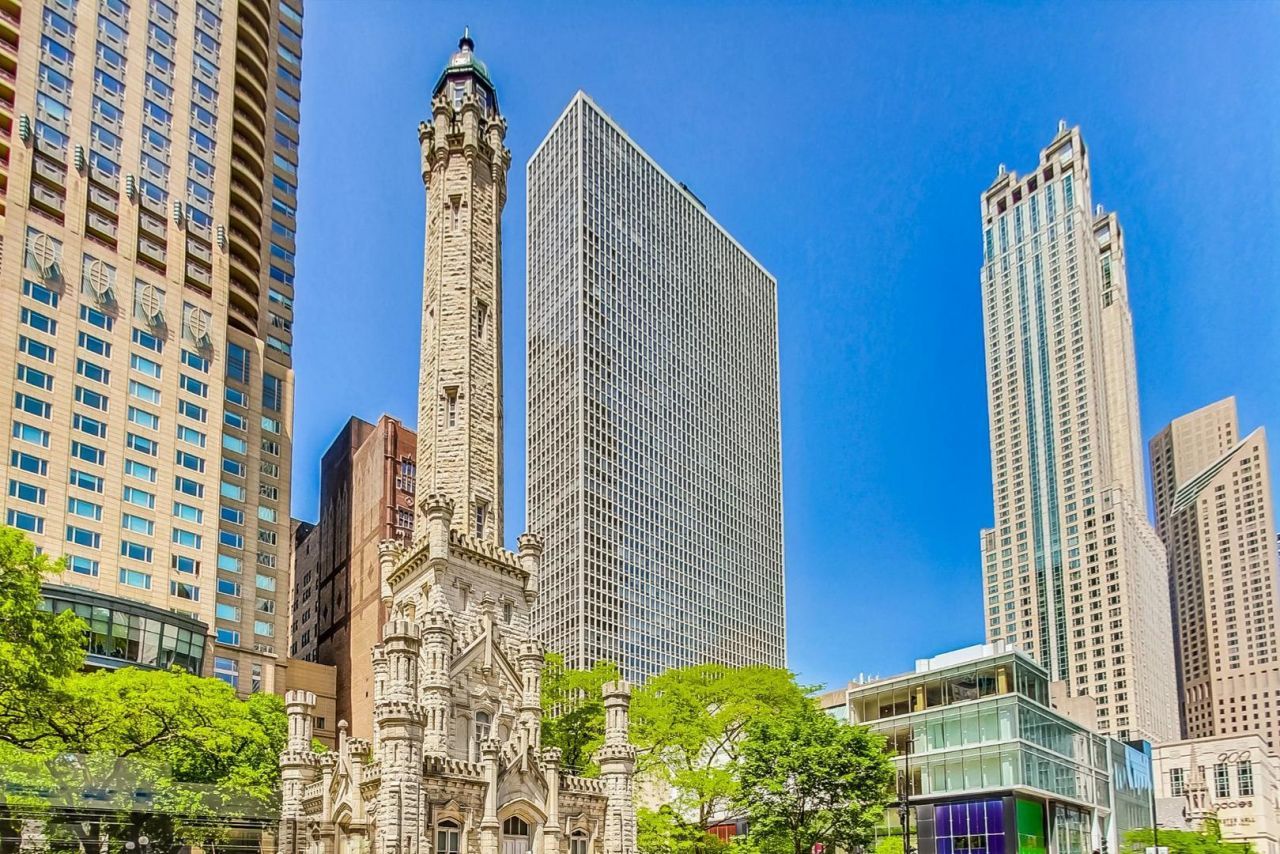
Step into refined elegance with this stunning, fully furnished 2-bedroom, 2-bath corner unit - a rare gem that seamlessly blends contemporary luxury with timeless design. Available short term starting 12/14. Overlooking Michigan Avenue, it's the perfect vantage point for the Festival of Lights, the Air and Water Show, and the pulse of the city below. Offering a generous 1,600 sqft of meticulously curated space, this home captivates from the moment you arrive. Bathed in natural light, the open-concept layout is framed by 21 floor-to-ceiling windows and high ceilings, showcasing breathtaking city and lake views. Whether you're entertaining or relaxing, the perfect floor plan provides effortless and sophisticated flow between the living, dining, and kitchen spaces. The gourmet kitchen is a dream for culinary enthusiasts, featuring top-of-the-line appliances, custom cabinetry, sleek quartz countertops, and a designer tile backsplash - where form meets function in the most elegant way. Retreat to the serene primary suite, complete with plush new light-grey carpeting, a walk-in closet with premier built-ins, and a spa-inspired en-suite bath featuring marble tile and a deep soaking tub. A dedicated office space within the suite offers the perfect spot to place your desk and soak in calming lake views - ideal for productivity and peaceful reflection. The second bedroom offers exceptional flexibility - perfect as a guest suite, home office, or creative space - now elevated with Ralph Lauren designer wallpaper for a refined touch. It has two closest spaces with custom built-ins for added convenience and also motorized shades. Additional features include in-unit laundry, designer lighting throughout, bespoke window treatments, exquisite flooring with new carpet in both bedrooms, and two walk-in closets with custom built-ins. The residence comes fully furnished with brand new high-end designer pieces and is completely move-in ready. Located in one of the city's premier full-amenity buildings, residents enjoy access to a resort-style outdoor pool, sun deck, grilling area, fitness center, and party room. Just steps from the vibrant Gold Coast, Oak Street Beach, premier dining, shopping, transit, and Northwestern Hospital - the best of Chicago is at your doorstep. Experience the ultimate in luxury city living - style, comfort, and convenience, all in one exquisite rental residence. Everything you need is included in the rent-except electricity. Cable TV and Wi-Fi are included. An opportunity not to be missed. Tandem parking space is included in the rent.
Property Features
Property Type: Rental - Condominium
Basement: None
Cooling: Wall Unit(s)
Fireplaces: 1
Garage: 2
Heating: Electric
Lot Size: COMMON
Stories: 57.0
Year Built: 1972
Amenities
Elevator
Storage
Doorman
Feature Descriptions
Additional rooms: Foyer, Walk In Closet
Appliances: Range, Dishwasher, Refrigerator, Washer, Dryer, Electric Cooktop
Association Amenities: Bike Room/Bike Trails, Door Person, Coin Laundry, Elevator in Residence, Exercise Room, Storage, On Site Manager/Engineer, Party Room, Sundeck, Pool, Receiving Room, Restaurant, Service Elevator(s), Business Center, Laundry, Patio
Bath Features: Soaking Tub
Exterior: Concrete
Laundry: In Unit
Lot Dimensions: COMMON
Parking: Tandem, Yes, Deeded, Attached, Garage
Pet Allowed: Cats OK, Dogs OK, Number Limit, Size Limit
Rent Includes: Cable TV, Water, Pool, Scavenger, Security, Doorman, Exterior Maintenance, Snow Removal, Internet, Wi-Fi
Sewer: Public Sewer
Total Rooms: 5
Township: North Chicago
Water: Public
Room Sizes
Foyer: 8X8
Walk In Closet: 9X6
Bedroom 2: 13X13
Dining Room: 14X14
Kitchen: 13X8
Living Room: 15X14
Primary Bedroom: 15X12
Local Schools
School District: District 299
Listed By / Shown By
Listed By
Agency Name: Coldwell Banker Realty
Agency Phone: 312-981-5500
Shown By
Agent Name: Mike Weerda
Agent Phone: (815) 985-2895
Agency Title: Gambino Realtors




Member Participants (and their affiliated licensees, if applicable) shall indicate on their websites that IDX information is provided exclusively for consumers’ personal non-commercial use, that it may not be used for any purpose other than to identify prospective properties consumers may be interested in purchasing, that the data is deemed reliable but is not guaranteed by MLS GRID, and that the use of the MLS GRID Data may be subject to an end user license agreement prescribed by the Member Participant’s applicable MLS if any and as amended from time to time. MLS GRID may, at its discretion, require use of other disclaimers as necessary to protect Member Participant, and/or their MLS from liability.
Based on information submitted to the MLS GRID. All data is obtained from various sources and may not have been verified by broker or MLS GRID. Supplied Open House Information is subject to change without notice. All information should be independently reviewed and verified for accuracy. Properties may or may not be listed by the office/agent presenting the information.
Privacy Policy / DMCA Notice / ADA Accessibility


This site is hosted, designed and copyright
© 1994 - 2026 by
Delta Media Group, Inc. -- Patent Pending --
111 E Chestnut Street , Unit 22A | MLS# 12770946
This property located at 111 E Chestnut Street , Unit 22A, Chicago, IL 60611 is currently listed for rent with an asking price of $7,950 / Monthly. E Chestnut Street , Unit 22A is located within the District 299 school district. Search Chicago real estate on mweerda.gogambino.com today.