

BEDS2
BATHS2 full 1 partial
SQUARE FEET2,600
MLS#12772145
STATUSNew
PROPERTY TYPERental - Condominium
SCHOOLDistrict 299
Property Description
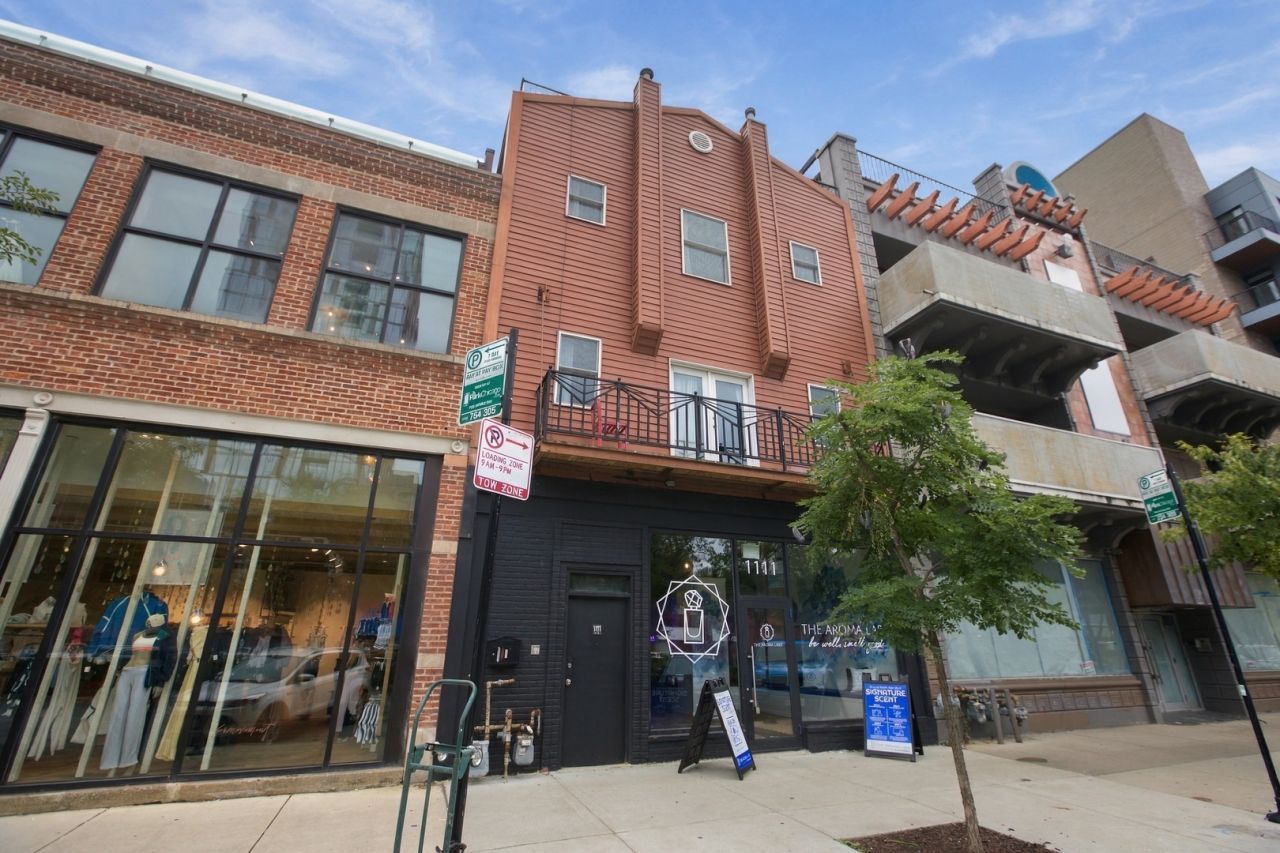
Extremely unique Fulton Market rarely available Duplex Up located on Randolph's restaurant row! This extremely private space is located above a commercial storefront and the only residential unit in the building. Very unique features throughout the unit that boasts 14 foot ceilings! Custom metal work throughout with floor to ceiling bookcases, closets, and millwork. The main entertaining space has double entry, 19 foot ceilings and exposed timber beams. Upstairs (through the spiral staircase) is bedroom one with private new full bath. A second set of stairs puts you in the 2nd primary bedroom with attached bathroom. Both bedrooms have direct access TWO HUGE ROOF DECKS! In-Unit Washer/ Dryer and Central Heat & AC. Sorry No Pets allowed. Located right next to McDonald's HQ, Vans Chicago HQ and too many shops and restaurants and nightlife to list. This is a MUST SEE!!
Property Features
Property Type: Rental - Condominium
Basement: None
Cooling: Central Air
Heating: Natural Gas
Lot Size: 0.07 Acres
Stories: 2.0
Amenities
Cathedral Ceiling(s)
Beamed Ceilings
Open Floorplan
Feature Descriptions
Additional rooms: No additional rooms
Exterior: Brick
Laundry: In Unit
Lot Dimensions: 25 X 125
Rent Includes: Water
Sewer: Public Sewer
Total Rooms: 4
Township: West Chicago
Water: Public
Room Sizes
Bedroom 2: 9X12
Kitchen: 15X16
Living Room: 20X20
Primary Bedroom: 13X14
Local Schools
School District: District 299
Listed By / Shown By
Listed By
Agency Name: Fulton Grace Realty
Agency Phone: 773-698-6648
Shown By
Agent Name: Mike Weerda
Agent Phone: (815) 985-2895
Agency Title: Gambino Realtors




Member Participants (and their affiliated licensees, if applicable) shall indicate on their websites that IDX information is provided exclusively for consumers’ personal non-commercial use, that it may not be used for any purpose other than to identify prospective properties consumers may be interested in purchasing, that the data is deemed reliable but is not guaranteed by MLS GRID, and that the use of the MLS GRID Data may be subject to an end user license agreement prescribed by the Member Participant’s applicable MLS if any and as amended from time to time. MLS GRID may, at its discretion, require use of other disclaimers as necessary to protect Member Participant, and/or their MLS from liability.
Based on information submitted to the MLS GRID. All data is obtained from various sources and may not have been verified by broker or MLS GRID. Supplied Open House Information is subject to change without notice. All information should be independently reviewed and verified for accuracy. Properties may or may not be listed by the office/agent presenting the information.
Privacy Policy / DMCA Notice / ADA Accessibility


This site is hosted, designed and copyright
© 1994 - 2026 by
Delta Media Group, Inc. -- Patent Pending --
1111 W Randolph Street , Unit 2 | MLS# 12772145
This property located at 1111 W Randolph Street , Unit 2, Chicago, IL 60607 is currently listed for rent with an asking price of $4,500 / Monthly. W Randolph Street , Unit 2 is located within the District 299 school district. Search Chicago real estate on mweerda.gogambino.com today.