

BEDS5
BATHS3 full 1 partial
SQUARE FEET4,401
MLS#12770071
STATUSNew
PROPERTY TYPEResidential - Single Family
SUBDIVISIONNot Applicable
SCHOOLDistrict 7
Property Description
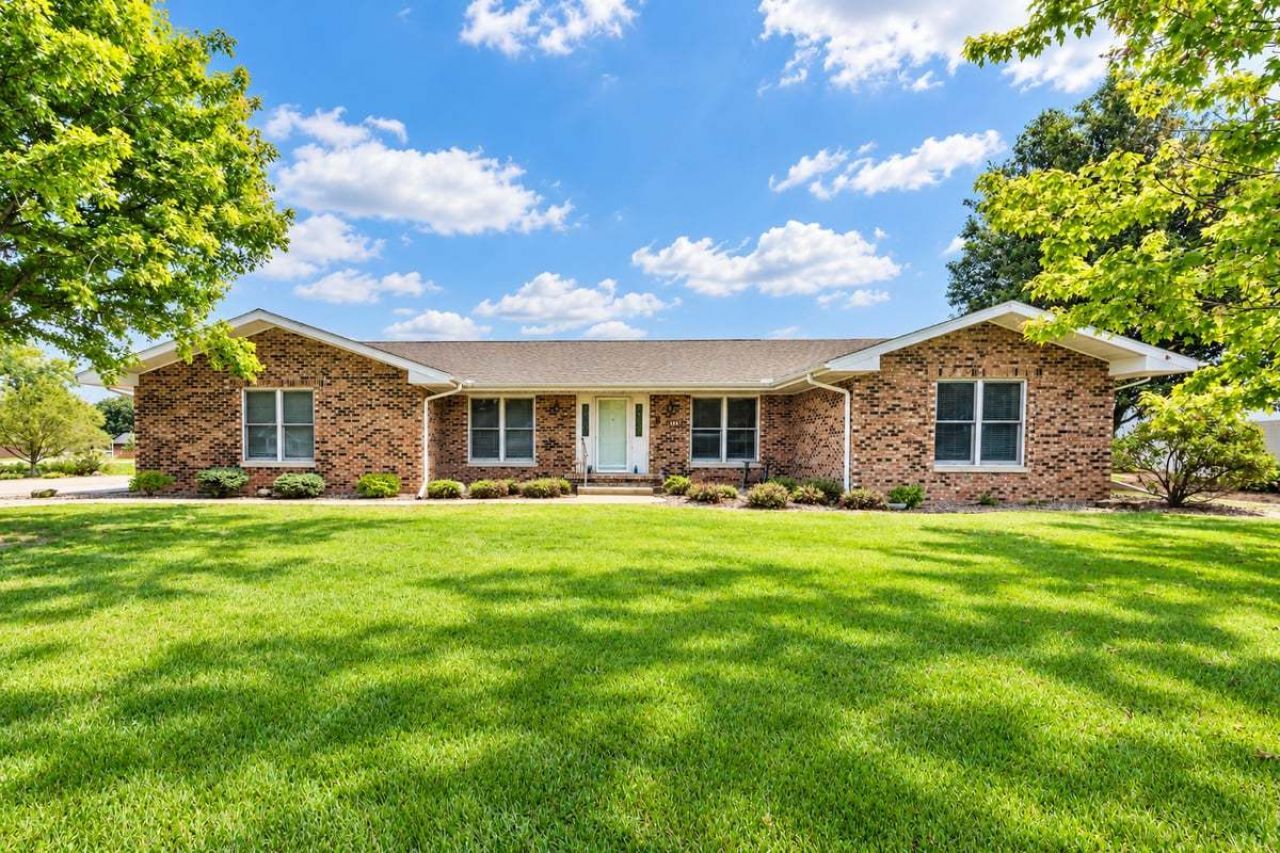
One of a kind sprawling all brick ranch in desirable South Ridge Estates in Lexington! 5 bedrooms, 3.5 baths, an attached 3 car garage, and an additional heated 4 car detached garage was added in 2019. These owners have lovingly cared for and maintained this home since 1988! Over a half acre lot, with a private back patio and no backyard neighbors! Two separate HVAC systems, newer SS appliances, an updated kitchen and primary bath. Partially finished basement offers another living area and a wet bar, plus a giant storage room. Whole house generator for peace of mind in storms. Kitchen was remodeled a few years ago: newer SS appliances, island with Corian counters, & custom cabinets w/soft close drawers. Kitchen is now open to the main living area, which features a cozy gas fireplace. Primary bath was also remodeled several years ago; it now features a step-in shower, heated tile floors, and newer cabinets & vanity. All 3 main floor bathrooms have heated floors. Outside you'll find a low traffic street, a she shed (garden shed), and a peaceful backyard view of farmland. Lovely covered patio, and easy grilling with a built-in gas line. Updates include, but not limited to: new $9400 HVAC unit for back half of house (Dec 2025), water heater (17), some fresh paint, 2nd HVAC unit replaced in 2009. Detached 4 car garage was built in 2019, and has radiant heat for the floors made possible by a boiler system. Patio and front sidewalk were just power washed. Come take a look at this well-cared for gem that's waiting for its new owners!
Property Features
Property Type: Residential - Single Family
Basement: Yes
Basement: Partially Finished, Crawl Space, Rec/Family Area, Storage Space, Full
Cooling: Central Air
Fireplaces: 2
Garage: 7
Heating: Natural Gas, Forced Air
Home Style: Ranch, Traditional
Lot Size: 0.53 Acres
Roof Type: Asphalt
Taxes: $10,276
Year Built: 1977
Amenities
Wet Bar
1st Floor Bedroom
1st Floor Full Bath
Built-in Features
Feature Descriptions
Additional rooms: Bedroom 5
Additional Structures: Second Garage, Shed(s)
Appliances: Range, Microwave, Dishwasher, Refrigerator, Bar Fridge, Disposal, Range Hood, Electric Oven
Association Includes: None
Bath Features: Accessible Shower
Dining Room: Separate
Exterior: Brick
Fireplace: Gas Log
Fireplace Location(s): Family Room, Living Room
Laundry: Main Level, In Bathroom
Lot: Irregular Lot, Landscaped, Mature Trees, Backs to Open Grnd
Lot Dimensions: 71 x 143 x 97 x 177 x 100
Other Equipment: Ceiling Fan(s), Sump Pump, Generator, Multiple Water Heaters, Internet-Fiber, Water Heater-Gas
Parcel#: 0908306016
Parking: Garage Door Opener, Heated Garage, Garage, Yes, Garage Owned, Attached, Detached
Sewer: Public Sewer
Total Rooms: 9
Township: Lexington
Water: Public
Room Sizes
Bedroom 5: 17X12
Bar/Entertainment: 15X12
Bedroom 2: 10X10
Bedroom 3: 12X11
Bedroom 4: 15X13
Dining Room: 12X13
Family Room: 33X16
Kitchen: 18X14
Laundry: 12X6
Living Room: 18X14
Primary Bedroom: 14X13
Local Schools
High School: Lexington High School
Middle School: Lexington Jr High
Elementary School: Lexington Elementary
School District: District 7
Listed By / Shown By
Listed By
Agency Name: Keller Williams Revolution
Agency Phone: 309-834-3400
Shown By
Agent Name: Mike Weerda
Agent Phone: (815) 985-2895
Agency Title: Gambino Realtors

Estimate Your Payment
Estimated Payment
$ 2,982.80 per month $1,998.16 Principal & Interest $856.33 Property Tax $128.30 Homeowner's InsuranceChange Payment Information



Member Participants (and their affiliated licensees, if applicable) shall indicate on their websites that IDX information is provided exclusively for consumers’ personal non-commercial use, that it may not be used for any purpose other than to identify prospective properties consumers may be interested in purchasing, that the data is deemed reliable but is not guaranteed by MLS GRID, and that the use of the MLS GRID Data may be subject to an end user license agreement prescribed by the Member Participant’s applicable MLS if any and as amended from time to time. MLS GRID may, at its discretion, require use of other disclaimers as necessary to protect Member Participant, and/or their MLS from liability.
Based on information submitted to the MLS GRID. All data is obtained from various sources and may not have been verified by broker or MLS GRID. Supplied Open House Information is subject to change without notice. All information should be independently reviewed and verified for accuracy. Properties may or may not be listed by the office/agent presenting the information.
Privacy Policy / DMCA Notice / ADA Accessibility


This site is hosted, designed and copyright
© 1994 - 2026 by
Delta Media Group, Inc. -- Patent Pending --
113 Diane Drive | MLS# 12770071
This single family home located at 113 Diane Drive , Lexington, IL 61753 is currently listed for sale with an asking price of $439,900. This property was built in 1977 and has 5 bedrooms and 3 full and 1 partial baths with 4401 sq. ft. Diane Drive is located in the Not Applicable subdivision within the District 7 school district. Search Not Applicable real estate on mweerda.gogambino.com today.