

BEDS3
BATHS2 full 1 partial
SQUARE FEET1,974
MLS#26026537
STATUSActive
PROPERTY TYPEResidential - Townhouse
SUBDIVISIONPineland Preserve
Property Description
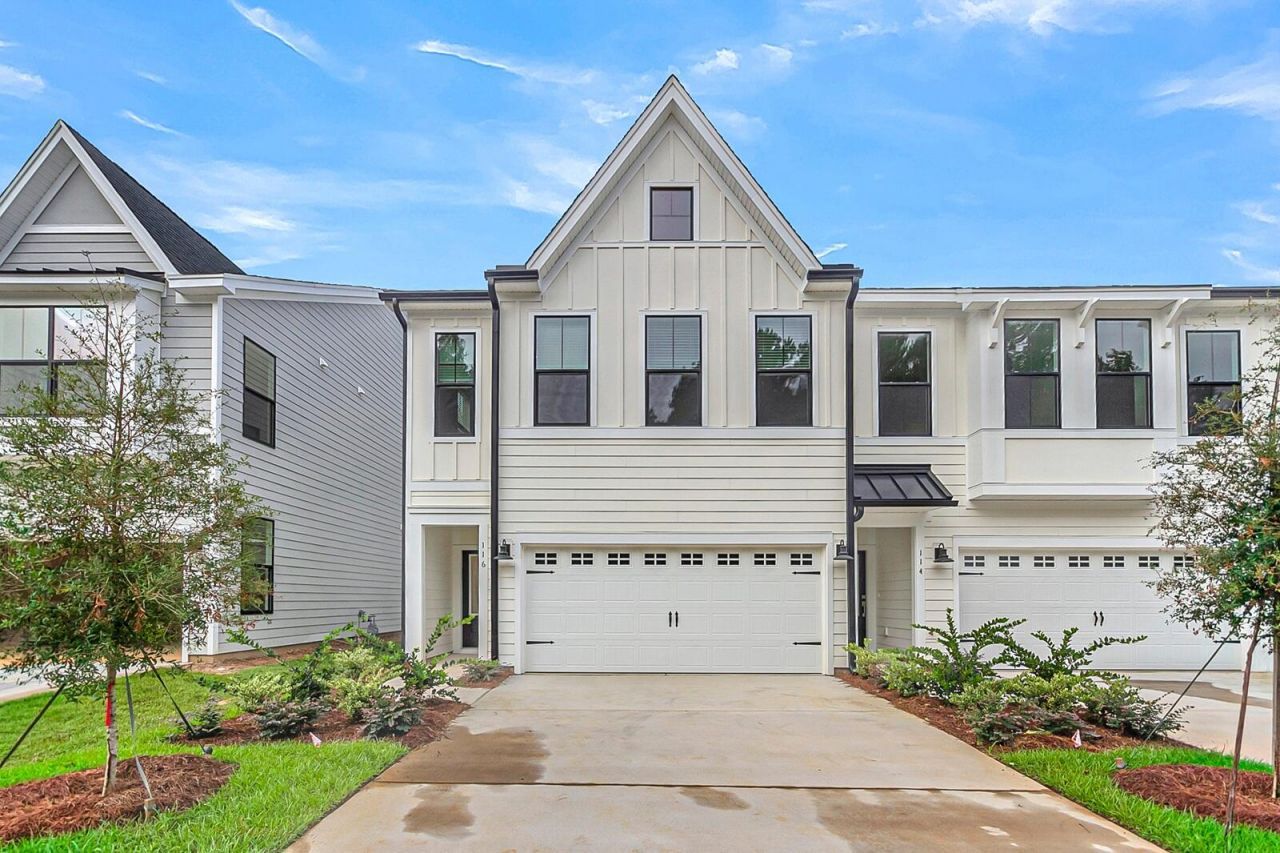
For the buyer searching for low maintenance, security and upscale amenities features in a luxury townhome with an inviting great room with an open-concept layout ideal for everyday living and entertaining. The stylish kitchen offers a gas range, large center island, three pendant lights, under-cabinet lighting, and upgraded white cabinetry. Upstairs, the spacious primary suite includes a 5-foot walk-in tiled shower with frameless glass doors. Two additional bedrooms feature spacious closets and share a full bathroom. An open loft with a window seat provides flexible space for a home office, reading nook, or additional living area. Enjoy outdoor living with a private patio and small fenced backyard. Fiber cement exterior with a decorative garage door including windows and hardware.
Property Features
Property Type: Residential - Townhouse
Cooling: Central Air
Fireplaces: 1
Garage: 2 car attached
Heating: Natural Gas, Heat Pump
Lot Size: 0.07 Acres
Roof Type: Architectural
Stories: 2.0
Year Built: 2026
Amenities
High Ceilings
Kitchen Island
Ceiling - Smooth
Tray Ceiling(s)
Walk-In Closet(s)
Ceiling Fan(s)
Eat-in Kitchen
Entrance Foyer
Great
Loft
Pantry
Rain Gutters
Lawn Irrigation
Feature Descriptions
Building Area Total: 1974
Community Features: Clubhouse, Pool, Walk/Jog Trails
Days on Site: 5
Exterior: Cement Siding
Fencing: Fence - Wooden Enclosed, Rear Only
Fireplace Features: Great Room, One, Other
Fireplace Y/N: Yes
Flooring: Ceramic Tile, Carpet, Luxury Vinyl
GarageY/N: Yes
HeatingY/N: 1
Laundry: Washer Hookup, Electric Dryer Hookup
Lot Dimensions: 0.07 acre(s)
Lot Features: 0 - .5 Acre
Other Structures: No
Parking Features: Attached,2 Car Garage, Garage Door Opener
Patio And Porch: Patio
Property Attached Y/N: Yes
Sewer: Public Sewer
Structure Type: Townhouse
Utilities: Dorchester Cnty Water and Sewer Dept, Dorchester Cnty Water Auth, Summerville CPW, Dominion Energy
Water: Public
Window Features: Window Treatments
Local Schools
High School: Summerville
Middle School: Dubose
Elementary School: Knightsville
Listed By / Shown By
Listed By
Agency Name: Carolina One Real Estate
Agency Contact: 843-779-8660
Shown By
Agent Name: Mike Weerda
Agent Phone: (815) 985-2895
Agency Title: Gambino Realtors

Estimate Your Payment
Estimated Payment
$ 1,687.06 per month $1,585.27 Principal & Interest $0.00 Property Tax (data not provided by mls) $101.79 Homeowner's InsuranceChange Payment Information


Privacy Policy / DMCA Notice / ADA Accessibility


This site is hosted, designed and copyright
© 1994 - 2026 by
Delta Media Group, Inc. -- Patent Pending --
116 Dahlberg Street | MLS# 26026537
This townhouse located at 116 Dahlberg Street, Summerville, SC 29483 is currently listed for sale with an asking price of $349,000. This property was built in 2026 and has 3 bedrooms and 2 full and 1 partial baths with 1974 sq. ft. Dahlberg Street is located in the Pineland Preserve subdivision. Search Pineland Preserve real estate on mweerda.gogambino.com today.