

BEDS4
BATHS2 full
SQUARE FEET2,011
MLS#202606108
STATUSActive
PROPERTY TYPEResidential - Single Family
SCHOOLBelvidere 100
Property Description
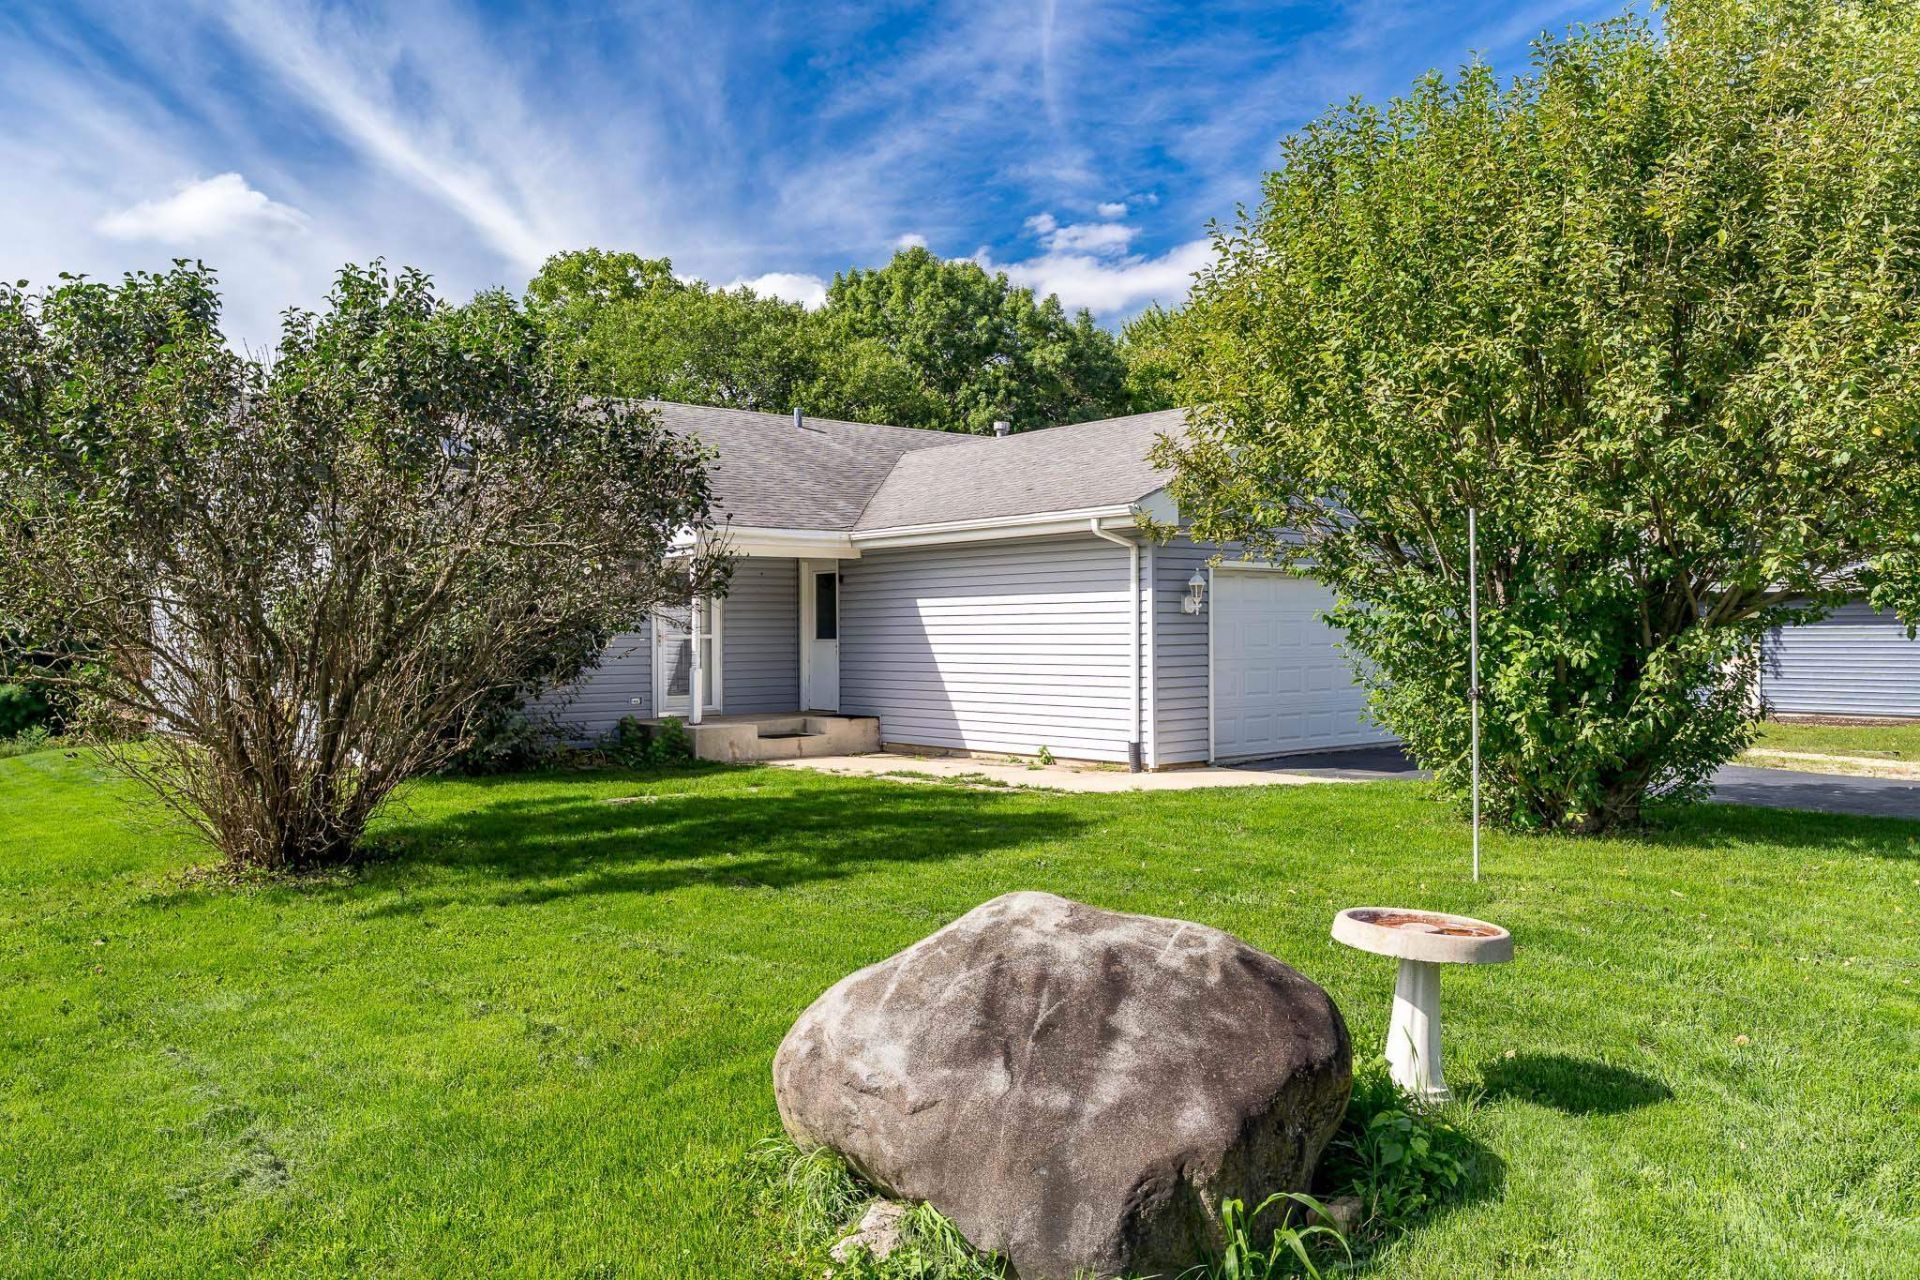
Bring your vision to this 4-bedroom, 2-bath home located in the desirable Candlewick Lake subdivision. This home offers a functional open floor plan with 3 bedrooms and 1 full bath on the main level, plus a 4th bedroom and additional full bath in the finished basement. The finished basement provides additional living space and flexibility for a recreation area or home office. Enjoy outdoor living on the spacious deck, perfect for relaxing or entertaining. An above-ground pool and hot tub are included and will remain with the property as-is. The 2-car attached garage provides convenient parking and storage. Bring your decorating ideas and is a great opportunity for a buyer looking to add their own personal touches. Located within Candlewick Lake with access to the community's amenities.
Property Features
Property Type: Residential - Single Family
Basement: Yes
Cooling: Central Air
Garage: 2
Heating: Forced Air
Home Style: Ranch
Lot Size: 0.24 Acres
Roof Type: Shingle
Taxes: $3,979
Appliances
Dishwasher
Dryer
Microwave
Refrigerator
Stove/Cooktop
Washer
Feature Descriptions
Basement: Full
Exterior: Siding
General Features: Above Ground Pool, Deck, Hot Tub or Sauna, L.L. Finished Space, Main Floor Primary, Laundry Basement
Land features: Covenants, Restrictions, Subdivision
Sewer: City/Community
Water: City/Community
Room Sizes
Bedroom 1: 14 X 11 Level - Main
Bedroom 2: 11 X 11 Level - Main
Bedroom 3: 10 X 9 Level - Main
Bedroom 4: 9 X 10 Level - Lower
Kitchen: 12 X 11 Level - Main
Living Room: 20 X 16 Level - Main
Family Room: 20 X 15 Level - Lower
Local Schools
School District: Belvidere 100
Listed By / Shown By
Listed By
Agency Name: Berkshire Hathaway HomeServices Crosby Starck RE
Shown By
Agent Name: Mike Weerda
Agent Phone: (815) 985-2895
Agency Title: Gambino Realtors

Estimate Your Payment
Estimated Payment
$ 1,370.41 per month $976.14 Principal & Interest $331.58 Property Tax $62.68 Homeowner's InsuranceChange Payment Information


Privacy Policy / DMCA Notice / ADA Accessibility


This site is hosted, designed and copyright
© 1994 - 2026 by
Delta Media Group, Inc. -- Patent Pending --
116 NE Drew Court | MLS# 202606108
This single family home located at 116 NE Drew Court, Poplar Grove, IL 61065 is currently listed for sale with an asking price of $214,900. This property has 4 bedrooms and 2 full baths with 2011 sq. ft. NE Drew Court is located within the Belvidere 100 school district. Search Poplar Grove real estate on mweerda.gogambino.com today.