

BEDS5
BATHS3 full 1 partial
SQUARE FEET3,225
MLS#12802185
STATUSNew
PROPERTY TYPEResidential - Single Family
SCHOOLDistrict 205
Property Description
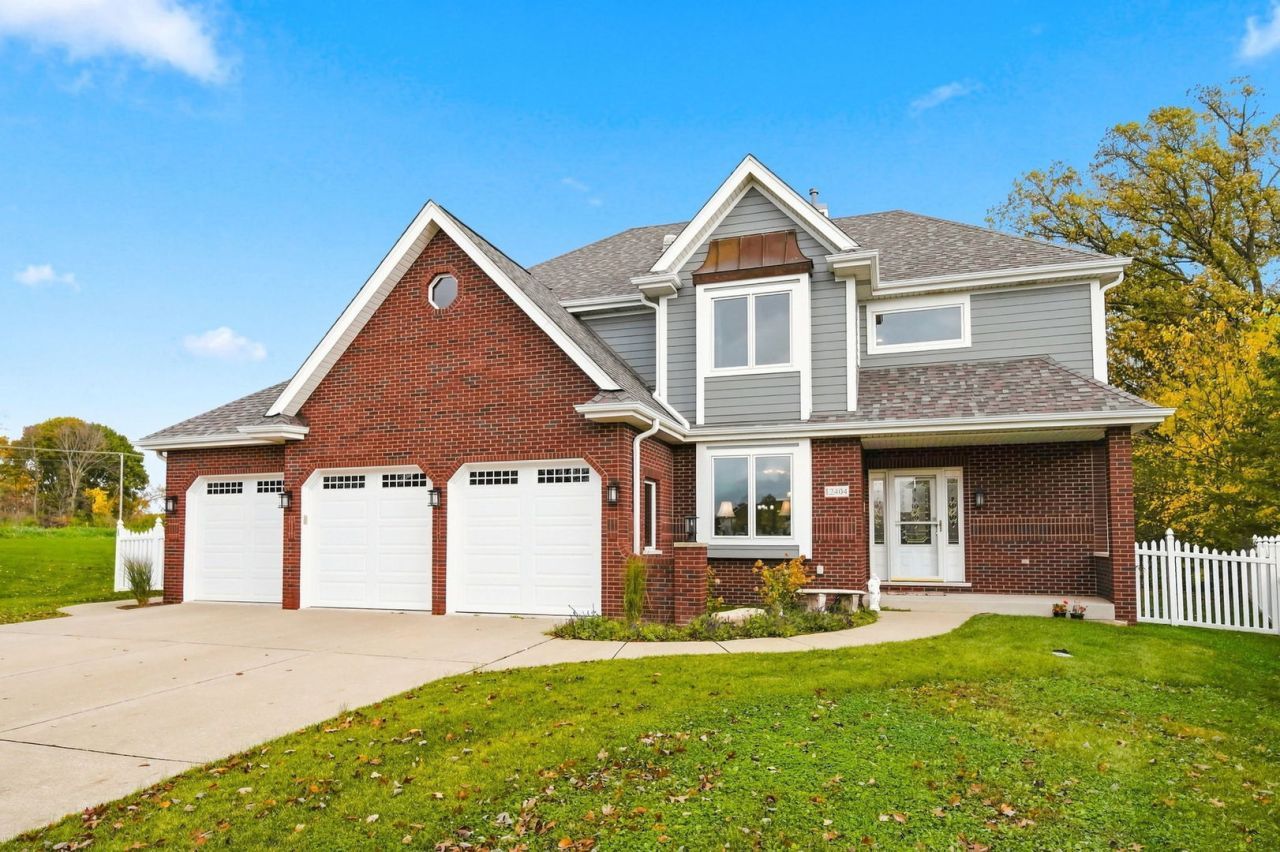
AMAZING OPPORTUNITY to move into a home with a PERFECT RELATED LIVING SETUP. This ABSOLUTELY BEAUTIFUL HOME is located on a quiet cul-de-sac in one of the most unique neighborhoods in Homer Glen. There is only one way in and out of this neighborhood so the only traffic you will see are your neighbors, the mail carrier and the school bus. This gently used home is in perfect move-in ready condition and so meticulously maintained that it looks like it has never even been lived in. This custom designed home comes with many unique, one-of-a-kind features including a gorgeous two-sided fireplace between the kitchen and the living room with a stone facade on one side and a custom maple facade on the other, a separate breakfast room area, an enormous walk-in pantry, an extra wide staircase for easy move in and a fully functioning, private elevator that can whisk you from the basement to the top floor in no time at all. The main level of this home features gleaming hardwood floors, custom trim work and modern light fixtures throughout. There is a separate, formal dining room and a spacious living room with a lovely window seat and fireplace. The kitchen space is truly special with a separate dining area, seating area by the fireplace, enormous center island with seating, custom maple cabinetry, quartz countertops, stainless appliances and a HUGE walk-in pantry with built in cabinets and counter space. There are laundry rooms on the first and second floors and there are hookups for a third laundry room in the basement. Upstairs you will find four very large bedrooms including a spacious primary with a layered tray ceiling, window seat overlooking the backyard, ample closet space and a luxurious ensuite bathroom. One of the bedrooms has an enormous, attached room that could be used as a playroom, office, nursery, workout room or even an enormous closet space/dressing area. There is also a delightful loft study nook with direct access to the elevator. The elevator was specifically designed to provide access to the SPECTACULAR RELATED LIVING SPACE in the basement. The entire basement could be used as an entirely separate apartment featuring a full size, modern kitchen (with a rolling island), large living area, full bathroom, spacious bedroom and hookups for an additional laundry room. The oversized, three car heated garage features built in cabinets, overhead storage, tall ceilings, a built-in charger for your EV car and an ADA compliant ramp to the inside of the home. Recent updates to the home include new furnace and air conditioners (2023), sump pumps (2024), new roof, gutters and James Hardie Siding (2025), new garage doors (2025), exterior lights (2025) and new washer/dryer (2026). There is also an alarm/security system and a secret hidden security feature built into the home which will be disclosed to the new owner after the property is under contract. Outside you will find a partially covered concrete patio with basketball hoop and a fully, PVC fenced backyard (with separate fenced side yard) backing up to a lush stand of mature trees. Finally, this neighborhood is conveniently located close to restaurants, shopping and transportation and yet completely secluded and private. This self-contained neighborhood is home to a PRIVATE NEIGHBORHOOD-ONLY park and is bordered by the famed Messenger Marsh Prairie Preserve. This 620-acre preserve is part of the Spring Creek Preservation System which conserves over 2000 acres in total and features a diversity of habitats including forest, savanna and a portion of Spring Creek. Home to various species of plant and animal life this preserve also contains miles of crushed limestone walking/hiking/biking trails, a large, reservable, 100-person capacity picnic shelter, public fishing and a 10+ acre, off-leash dog park with separate, fenced-in areas for larger and smaller dogs. Homes like this one do not come along often so make your offer today before you miss out on this amazing opportunity!
Property Features
Property Type: Residential - Single Family
Basement: Yes
Basement: Finished, Full
Cooling: Central Air
Fireplaces: 1
Garage: 3
Heating: Gas
Home Style: Traditional
Lot Size: 0.31 Acres
Roof Type: Asphalt
Stories: 2.0
Taxes: $17,335
Year Built: 2003
Amenities
Vaulted Ceiling(s)
Elevator
Solar Tube(s)
In-Law Floorplan
Walk-In Closet(s)
Separate Dining Room
Pantry
Quartz Counters
Feature Descriptions
Additional rooms: Sitting Room, Pantry, Eating Area, Loft, Bonus Room, Bedroom 5,Recreation Room, Kitchen, Storage
Association Includes: Other
Bath Features: Separate Shower, Double Sink, Bidet, Soaking Tub
Exterior: Brick, Other
Fireplace: Double Sided
Fireplace Location(s): Living Room, Kitchen
HOA Fee: 200/ Annually
Laundry: Main Level, Upper Level, Gas Dryer Hookup, Multiple Locations
Lot: Cul-De-Sac, Irregular Lot, Landscaped, Backs to Trees/Woods
Lot Dimensions: 40X177X154X121
Parcel#: 1605241040110000
Parking: Concrete, Garage Door Opener, Heated Garage, Garage, Electric Vehicle Charging Station(s), Yes, Garage Owned, Attached
Sewer: Public Sewer
Total Rooms: 14
Township: Homer
Water: Public
Room Sizes
Sitting Room: 14X15
Pantry: 6X8
Eating Area: 10X11
Loft: 6X7
Bonus Room: 11X13
Bedroom 5: 12X15
Recreation Room: 15X30
Kitchen- 2nd: 10X16
Storage: 4X8
Bedroom 2: 11X12
Bedroom 3: 13X16
Bedroom 4: 13X13
Dining Room: 11X15
Kitchen: 14X18
Laundry: 6X9
Living Room: 17X18
Primary Bedroom: 15X16
Local Schools
High School: Lockport Township High School
School District: District 205
Listed By / Shown By
Listed By
Agency Name: Keller Williams Preferred Rlty
Agency Phone: 708-798-1111
Shown By
Agent Name: Mike Weerda
Agent Phone: (815) 985-2895
Agency Title: Gambino Realtors

Estimate Your Payment
Estimated Payment
$ 5,311.77 per month $3,633.85 Principal & Interest $1,444.58 Property Tax $233.33 Homeowner's InsuranceChange Payment Information



Member Participants (and their affiliated licensees, if applicable) shall indicate on their websites that IDX information is provided exclusively for consumers’ personal non-commercial use, that it may not be used for any purpose other than to identify prospective properties consumers may be interested in purchasing, that the data is deemed reliable but is not guaranteed by MLS GRID, and that the use of the MLS GRID Data may be subject to an end user license agreement prescribed by the Member Participant’s applicable MLS if any and as amended from time to time. MLS GRID may, at its discretion, require use of other disclaimers as necessary to protect Member Participant, and/or their MLS from liability.
Based on information submitted to the MLS GRID. All data is obtained from various sources and may not have been verified by broker or MLS GRID. Supplied Open House Information is subject to change without notice. All information should be independently reviewed and verified for accuracy. Properties may or may not be listed by the office/agent presenting the information.
Privacy Policy / DMCA Notice / ADA Accessibility


This site is hosted, designed and copyright
© 1994 - 2026 by
Delta Media Group, Inc. -- Patent Pending --
12404 Country View Lane | MLS# 12802185
This single family home located at 12404 Country View Lane , Homer Glen, IL 60491 is currently listed for sale with an asking price of $800,000. This property was built in 2003 and has 5 bedrooms and 3 full and 1 partial baths with 3225 sq. ft. Country View Lane is located within the District 205 school district. Search Homer Glen real estate on mweerda.gogambino.com today.