

BEDS5
BATHS5 full 1 partial
SQUARE FEET3,777
MLS#12811327
STATUSNew
PROPERTY TYPEResidential - Single Family
SUBDIVISIONBriarcliffe Estates
SCHOOLDistrict 210
Property Description
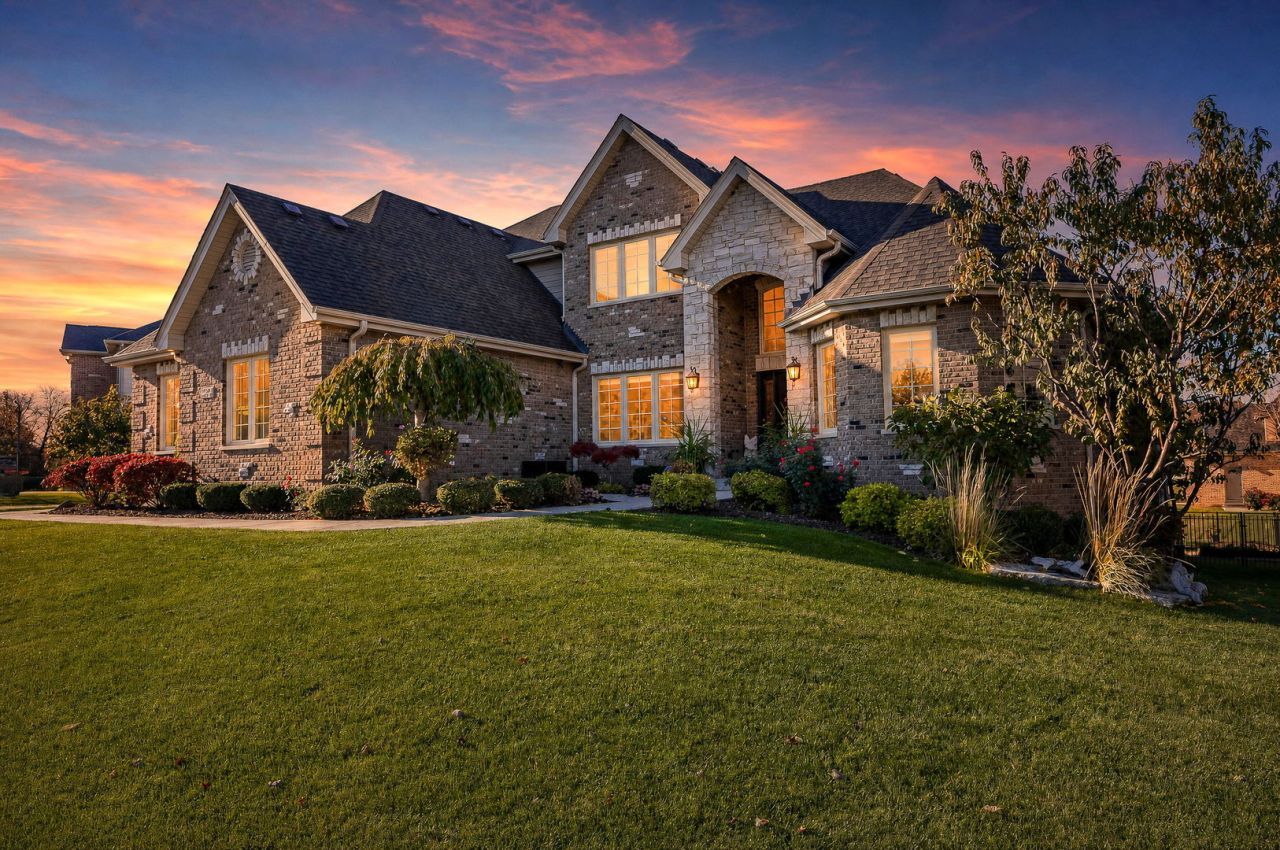
Exceptional, ULTRA UPGRADED, CUSTOM home that has been impeccably maintained! Highly functional floor plan offers room for everyone! This remarkable home shows like a true model home and is decorated in soft, neutral hues. Every inch reflects designer details and luxurious finishes, making it a true standout in the market. Situated in highly sought after Briarcliffe Estates of Lemont and offers a gorgeous brick and stone exterior. Enter through the two story foyer with an impressive staircase accented with wrought iron spindles and oversized chandelier. Formal living room and dining room are filled with natural light. Stunning great room boasts soaring vaulted ceilings and a beautiful stone fireplace. The extraordinary kitchen showcases furniture quality cabinetry, granite countertops, a stainless steel appliance package, a massive center island for hosting the holidays, a walk-in pantry and a cozy breakfast room for extra seating. Main level master retreat includes access to the extended deck and a private, spa-like bathroom oversized shower, whirlpool tub, dual vanities and a custom walk in closet. The main level also includes an additional FULL bedroom with its own full bathroom. The second level greets you with a sprawling catwalk overlooking the two story great room. Three additional bedrooms on the second level (one has its own private ensuite) and the remaining two share a Jack and Jill bathroom. INCREDIBLE WALK OUT LOWER LEVEL is an entertainer's dream, featuring a full second kitchen, wet bar, family area with a beautiful fireplace, office area or potential 6th bedroom with an adjacent walk-in closet/sewing room, PLUS a full bathroom, second laundry location and tons of storage. The grounds are relaxing, offering multiple areas to entertain and unwind with massive deck, paver patio, and new gazebo. Wonderful Lemont location close to expressways, shopping, dining, world renowned golf courses, and the vibrant downtown Lemont. Lemont is a National Blue Ribbon School. Back up generator, Fully fenced yard. Zoned heating/ac. Sprinkler system.
Property Features
Property Type: Residential - Single Family
Basement: Yes
Basement: Finished, Exterior Entry, Full, Walk-Out Access
Cooling: Central Air, Zoned
Fireplaces: 2
Garage: 3
Heating: Gas, Forced Air, Sep Heating Systems - 2+, Zoned
Home Style: Traditional
Lot Size: 0.29 Acres
Roof Type: Asphalt
Stories: 2.0
Taxes: $14,210
Year Built: 2016
Amenities
Vaulted Ceiling(s)
1st Floor Bedroom
In-Law Floorplan
1st Floor Full Bath
Walk-In Closet(s)
High Ceilings
Feature Descriptions
Additional rooms: Bedroom 5,Breakfast Room, Office, Great Room, Kitchen, Foyer, Walk In Closet, Eating Area, Mud Room
Additional Structures: Gazebo
Appliances: Double Oven, Microwave, Dishwasher, Refrigerator, Washer, Dryer, Stainless Steel Appliance(s), Cooktop, Oven, Range Hood, Humidifier
Association Includes: Other
Bath Features: Whirlpool, Separate Shower, Double Sink, Bidet
Dining Room: Separate
Exterior: Brick, Stone
Fireplace: Gas Log, Gas Starter
Fireplace Location(s): Family Room, Basement
HOA Fee: 275/ Annually
Laundry: Main Level, Gas Dryer Hookup, Multiple Locations, Sink
Lot: Landscaped
Lot Dimensions: 124x132x67x134
Other Equipment: Central Vacuum, Security System, Ceiling Fan(s), Sump Pump, Sprinkler-Lawn, Backup Sump Pump;, Radon Mitigation System, Generator
Parcel#: 22303090080000
Parking: Concrete, Side Driveway, Garage Door Opener, Heated Garage, Garage, Yes, Garage Owned, Attached
Security: yes
Sewer: Public Sewer
Total Rooms: 14
Township: Lemont
Water: Public
Room Sizes
Bedroom 5: 14X12
Breakfast Room: 14X11
Office: 14X10
Great Room: 21X17
Kitchen- 2nd: 18X16
Foyer: 12X10
Walk In Closet: 12X8
Bar/Entertainment: 10X9
Eating Area: 15X14
Mud Room: 7X6
Bedroom 2: 17X12
Bedroom 3: 12X11
Bedroom 4: 17X13
Dining Room: 17X14
Family Room: 30X21
Kitchen: 23X18
Laundry: 11X10
Living Room: 14X10
Primary Bedroom: 17X15
Local Schools
High School: Lemont Twp High School
School District: District 210
Listed By / Shown By
Listed By
Agency Name: Realty Executives Elite
Agency Phone: 630-243-9500
Shown By
Agent Name: Mike Weerda
Agent Phone: (815) 985-2895
Agency Title: Gambino Realtors

Estimate Your Payment
Estimated Payment
$ 7,105.79 per month $5,564.33 Principal & Interest $1,184.17 Property Tax $357.29 Homeowner's InsuranceChange Payment Information



Member Participants (and their affiliated licensees, if applicable) shall indicate on their websites that IDX information is provided exclusively for consumers’ personal non-commercial use, that it may not be used for any purpose other than to identify prospective properties consumers may be interested in purchasing, that the data is deemed reliable but is not guaranteed by MLS GRID, and that the use of the MLS GRID Data may be subject to an end user license agreement prescribed by the Member Participant’s applicable MLS if any and as amended from time to time. MLS GRID may, at its discretion, require use of other disclaimers as necessary to protect Member Participant, and/or their MLS from liability.
Based on information submitted to the MLS GRID. All data is obtained from various sources and may not have been verified by broker or MLS GRID. Supplied Open House Information is subject to change without notice. All information should be independently reviewed and verified for accuracy. Properties may or may not be listed by the office/agent presenting the information.
Privacy Policy / DMCA Notice / ADA Accessibility


This site is hosted, designed and copyright
© 1994 - 2026 by
Delta Media Group, Inc. -- Patent Pending --
12404 Thornberry Drive | MLS# 12811327
This single family home located at 12404 Thornberry Drive, Lemont, IL 60439 is currently listed for sale with an asking price of $1,225,000. This property was built in 2016 and has 5 bedrooms and 5 full and 1 partial baths with 3777 sq. ft. Thornberry Drive is located in the Briarcliffe Estates subdivision within the District 210 school district. Search Briarcliffe Estates real estate on mweerda.gogambino.com today.