

BEDS3
BATHS2 full
SQUARE FEET2,960
MLS#12762871
STATUSNew
PROPERTY TYPEResidential - Single Family
SUBDIVISIONAustin View
SCHOOLDistrict 218
Property Description
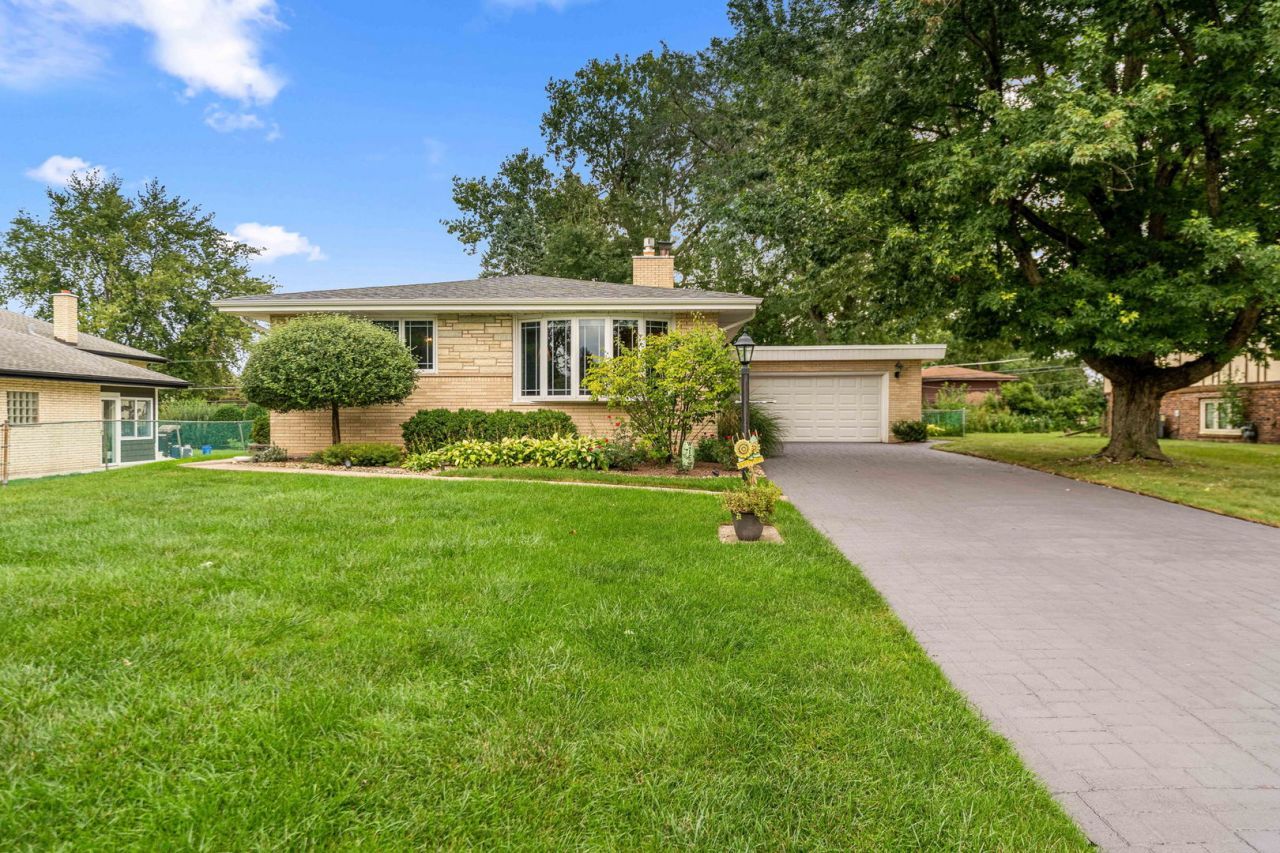
Welcome to this hard-to-find quad-level home, lovingly maintained and thoughtfully updated by its longtime owner. From the moment you arrive, the professionally landscaped grounds, outdoor lighting, decorative Street Print driveway, and brick-arched mailbox reflect the care that has been given to this home. Step inside to a welcoming foyer and a bright main level where hardwood floors extend through the living room, dining room, and kitchen. The kitchen was completely remodeled in 2012 with granite countertops, updated cabinetry, GE Profile appliances, replacement windows, and a new patio door. The living and dining room windows were also replaced with sun-screening glass, and custom window treatments add a polished finishing touch throughout the main living areas. The kitchen opens to a wonderful screened porch with access from both the front and backyard. Updated doors and a newer roof make this an inviting place to enjoy morning coffee, evening meals, or quiet views of the expansive fenced yard. Just beyond the porch are a patio, professional landscaping, and a maintenance-free sided storage shed. Upstairs, you will find three comfortable bedrooms with hardwood floors, ceiling fans, replacement windows, and a beautifully remodeled full bath. A few steps down, the spacious family room offers a warm and comfortable gathering space centered around a high-end Heat & Glo gas fireplace. The remote-controlled fireplace allows you to adjust the flame, lighting, and heat for year-round enjoyment. This level also includes a second fully remodeled bath and a versatile bonus room previously used as an office. Although compact, it would work nicely as a private study, den, playroom, craft room, or additional storage space. Both full bathrooms were completely remodeled in 2019 with granite, updated cabinetry, ceramic-tiled walls and floors, and replacement windows. The sub-basement provides even more usable space with a recreation area, abundant storage, and a dedicated laundry area with Electrolux washer and dryer. An attached 2.5-car garage offers additional storage and convenient access to the backyard. Important improvements include replacement windows in 2012, air conditioning installed in 2010, water heater replaced in 2020, roof, gutters, and fascia replaced in 2021, and upgrades to the home's boiler system in 2024. The home also features custom window treatments in the living room, dining room, kitchen, family room, and office, ceiling fans in the bedrooms, kitchen, and family room, plus 10-year combination smoke and carbon monoxide alarms installed in 2023. Located in a quiet unincorporated neighborhood with 2025 property taxes of approximately $6,135, the home is around the block from District 128 elementary schools and less than a mile from District 218 high schools. With its spacious fenced yard, four distinct levels of living space, beautifully updated kitchen and baths, and a long list of carefully completed improvements, this home is ready to welcome its next owner. (Pool table and air hockey table in basement, and garage refrigerator are included in the sale.)
Property Features
Property Type: Residential - Single Family
Basement: Yes
Basement: Unfinished, Full
Cooling: Central Air
Fireplaces: 1
Garage: 2.5
Heating: Natural Gas, Steam, Baseboard, Radiator(s)
Lot Size: 0.27 Acres
Roof Type: Asphalt
Taxes: $6,135
Year Built: 1965
Feature Descriptions
Additional rooms: Office, Foyer, Sun Room, Other Room
Additional Structures: Shed(s)
Appliances: Range, Microwave, Dishwasher, Refrigerator, Washer, Dryer, Stainless Steel Appliance(s), Range Hood
Association Includes: None
Dining Room: Combined w/ LivRm, L-shaped
Exterior: Brick
Fireplace: Gas Log, Gas Starter, Heatilator, Includes Accessories
Fireplace Location(s): Family Room
Laundry: Sink
Lot Dimensions: 75 x 157
Parcel#: 24293130090000
Parking: Yes, Garage Owned, Attached, Garage
Sewer: Public Sewer
Total Rooms: 8
Township: Worth
Water: Lake Michigan, Public
Room Sizes
Office: 10X7
Foyer: 6X17
Sun Room: 9X11
Other Room: 25X28
Bedroom 2: 11X15
Bedroom 3: 10X13
Dining Room: 9X13
Family Room: 22X20
Kitchen: 20X13
Laundry: 22X10
Living Room: 19X15
Primary Bedroom: 13X11
Local Schools
High School: A B Shepard High School (Campus
Middle School: Independence Junior High School
Elementary School: Chippewa Elementary School
School District: District 218
Listed By / Shown By
Listed By
Agency Name: @properties Christie�s International Real Estate
Agency Phone: 708-971-0060
Shown By
Agent Name: Mike Weerda
Agent Phone: (815) 985-2895
Agency Title: Gambino Realtors

Estimate Your Payment
Estimated Payment
$ 3,097.43 per month $2,430.14 Principal & Interest $511.25 Property Tax $156.04 Homeowner's InsuranceChange Payment Information



Member Participants (and their affiliated licensees, if applicable) shall indicate on their websites that IDX information is provided exclusively for consumers’ personal non-commercial use, that it may not be used for any purpose other than to identify prospective properties consumers may be interested in purchasing, that the data is deemed reliable but is not guaranteed by MLS GRID, and that the use of the MLS GRID Data may be subject to an end user license agreement prescribed by the Member Participant’s applicable MLS if any and as amended from time to time. MLS GRID may, at its discretion, require use of other disclaimers as necessary to protect Member Participant, and/or their MLS from liability.
Based on information submitted to the MLS GRID. All data is obtained from various sources and may not have been verified by broker or MLS GRID. Supplied Open House Information is subject to change without notice. All information should be independently reviewed and verified for accuracy. Properties may or may not be listed by the office/agent presenting the information.
Privacy Policy / DMCA Notice / ADA Accessibility


This site is hosted, designed and copyright
© 1994 - 2026 by
Delta Media Group, Inc. -- Patent Pending --
12449 S Mcvickers Avenue | MLS# 12762871
This single family home located at 12449 S Mcvickers Avenue, Palos Heights, IL 60463 is currently listed for sale with an asking price of $535,000. This property was built in 1965 and has 3 bedrooms and 2 full baths with 2960 sq. ft. S Mcvickers Avenue is located in the Austin View subdivision within the District 218 school district. Search Austin View real estate on mweerda.gogambino.com today.