

BEDS3
BATHS1 full 1 partial
SQUARE FEET1,116
MLS#12765352
STATUSActive
PROPERTY TYPEResidential - Single Family
SCHOOLDistrict 300
Property Description
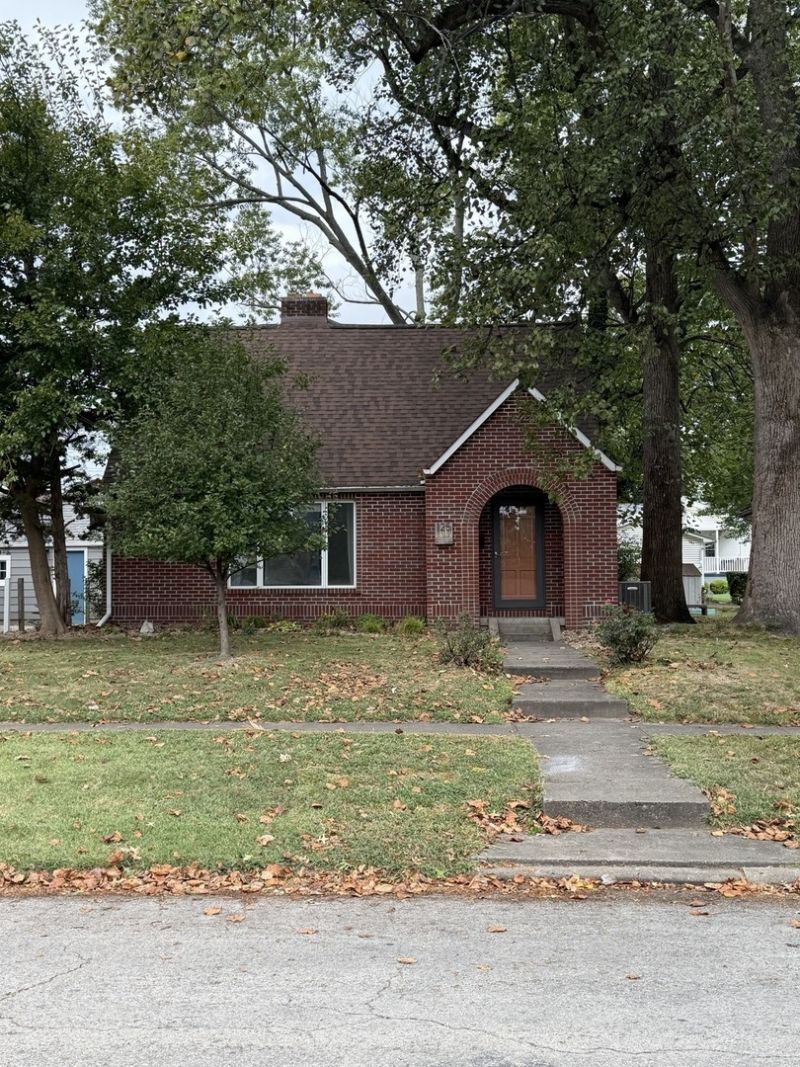
Charming Upgraded Home with Versatile Layout & Modern Amenities! Welcome home to this move-in ready gem, perfectly blending classic charm with extensive modern updates. Situated on a quiet street, this property boasts a flexible floor plan that can easily function as a 3-bedroom home, offering both space and versatility for growing families, remote workers, or anyone needing a bit of extra room. Turn-Key Mechanics: Enjoy total peace of mind with an updated roof, HVAC system, and water heater, alongside a fully updated 200-amp electrical panel. Stunning Interior Features: Gorgeous hardwood floors flow through the home, anchoring the inviting main living area complete with a cozy fireplace. Chef's Kitchen: The beautifully updated kitchen features premium, warm butcher block countertops and modern updates, making it the perfect hub for meal prep and entertaining. Flexible Second Floor: The upstairs features a large master bedroom paired with an updated half bath. Adjacent is a small, flexible room that easily transitions into a nursery, walk-in closet, or a cozy third bedroom. Main Floor Convenience: A well-appointed bedroom sits on the main level, just steps away from a beautifully renovated full bath featuring a modern walk-in shower. Outdoor Living & StorageRelax & Entertain: Step outside to an exceptional, large covered back porch-your private oasis for outdoor dining, morning coffee, or evening relaxation. Parking & Storage: The property offers lots of parking for guests, plus a functional 7x10 storage shed to keep your tools and outdoor gear organized. Call today for your private showing.
Property Features
Property Type: Residential - Single Family
Basement: Yes
Basement: Unfinished, Full
Cooling: Central Air
Heating: Electric
Lot Size: 0.15 Acres
Taxes: $1,451
Year Built: 1939
Feature Descriptions
Additional rooms: No additional rooms
Appliances: Range, Microwave, Dishwasher, Disposal, Wine Refrigerator, Electric Cooktop, Electric Oven
Association Includes: None
Exterior: Brick, Wood Siding
Lot Dimensions: 50x128
Parcel#: 2611360210
Parking: Yes
Sewer: Public Sewer
Total Rooms: 5
Township: Duquoin
Water: Public
Room Sizes
Bedroom 2: 11X11
Bedroom 3: 9X9
Kitchen: 14X9
Living Room: 12X24
Primary Bedroom: 17X14
Local Schools
School District: District 300
Listed By / Shown By
Listed By
Agency Name: SHAMROCK REAL ESTATE
Agency Phone: 618-357-5333
Shown By
Agent Name: Mike Weerda
Agent Phone: (815) 985-2895
Agency Title: Gambino Realtors

Estimate Your Payment
Estimated Payment
$ 746.92 per month $588.23 Principal & Interest $120.92 Property Tax $37.77 Homeowner's InsuranceChange Payment Information



Member Participants (and their affiliated licensees, if applicable) shall indicate on their websites that IDX information is provided exclusively for consumers’ personal non-commercial use, that it may not be used for any purpose other than to identify prospective properties consumers may be interested in purchasing, that the data is deemed reliable but is not guaranteed by MLS GRID, and that the use of the MLS GRID Data may be subject to an end user license agreement prescribed by the Member Participant’s applicable MLS if any and as amended from time to time. MLS GRID may, at its discretion, require use of other disclaimers as necessary to protect Member Participant, and/or their MLS from liability.
Based on information submitted to the MLS GRID. All data is obtained from various sources and may not have been verified by broker or MLS GRID. Supplied Open House Information is subject to change without notice. All information should be independently reviewed and verified for accuracy. Properties may or may not be listed by the office/agent presenting the information.
Privacy Policy / DMCA Notice / ADA Accessibility


This site is hosted, designed and copyright
© 1994 - 2026 by
Delta Media Group, Inc. -- Patent Pending --
125 S Onstott Avenue | MLS# 12765352
This single family home located at 125 S Onstott Avenue, Du Quoin, IL 62832 is currently listed for sale with an asking price of $129,500. This property was built in 1939 and has 3 bedrooms and 1 full and 1 partial baths with 1116 sq. ft. S Onstott Avenue is located within the District 300 school district. Search Du Quoin real estate on mweerda.gogambino.com today.