

BEDS4
BATHS2 full 1 partial
SQUARE FEET3,840
MLS#202606122
STATUSActive
PROPERTY TYPEResidential - Single Family
SCHOOLGalena
Property Description
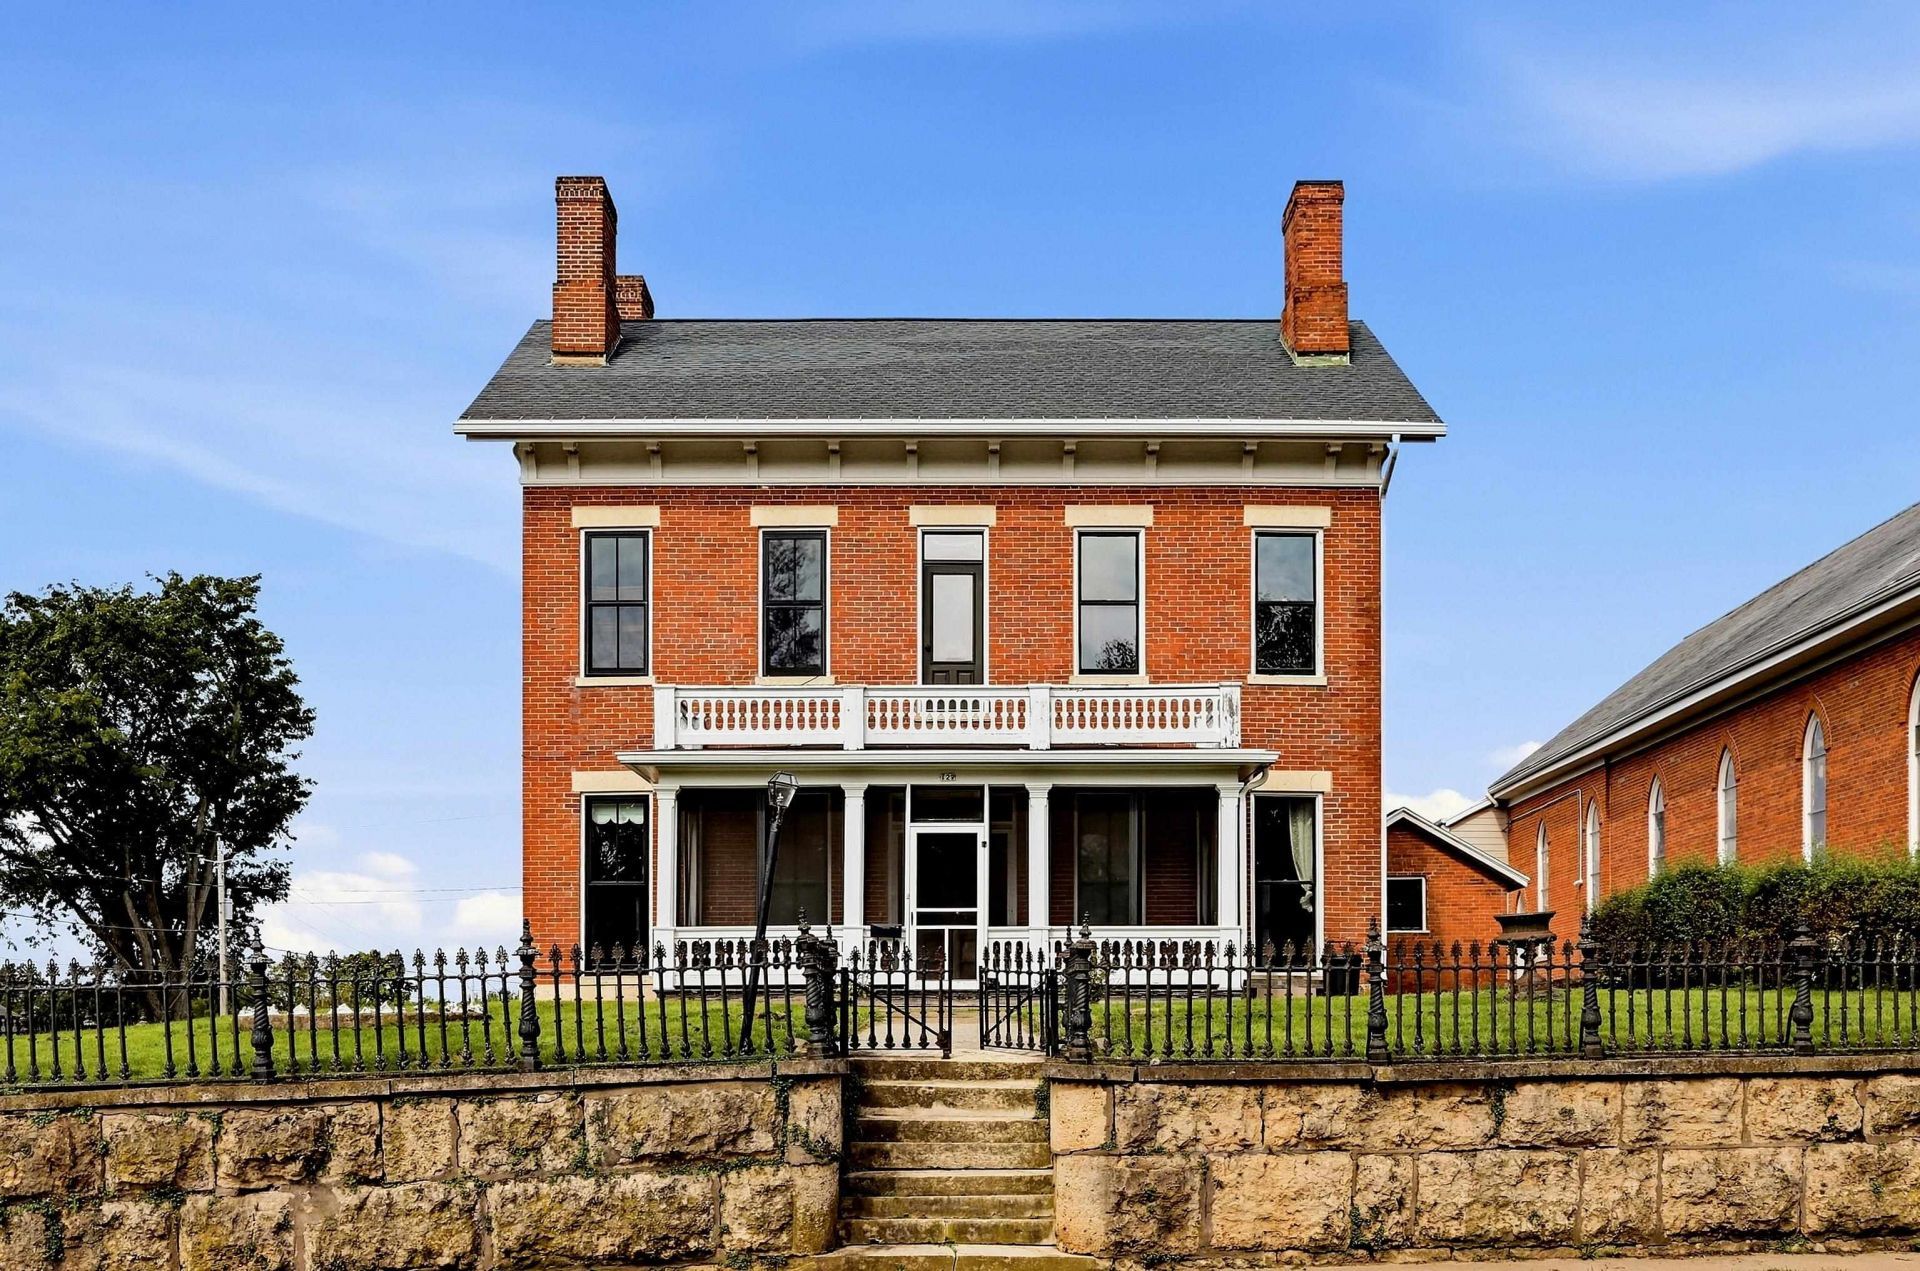
A rare opportunity to own a substantial historic brick home filled with the architectural character and craftsmanship that make Galena homes so special. A grand entry hall introduces the home, with beautiful original woodwork continuing throughout the spacious formal living room, dining room and family room. Just off the dining room is a charming butler's pantry with built-ins, while the kitchen features quarter-sawn oak cabinetry and granite countertops. A back staircase is another wonderful original feature. Upstairs are four bedrooms, including two suites with adjoining sitting rooms and beautiful arched pocket doors separating the spaces. A newer bath and second-floor laundry add convenience, and a full staircase leads to the large walk-up attic with enormous potential. The exterior is equally distinctive, with a screened front porch, side porch, handsome stone walls and iron fencing. A separate summer kitchen good for storage and brick-paver patio create a charming outdoor gathering area. Completing the property is an impressive two-story coach house/garage a particularly special feature and one seldom found today. Both Garage bays are wired with 220V for Electric Vehicles. Homes with this combination of scale, original detail and historic character are rarely available in Galena. The property offers beautiful bones and an opportunity for its next owner to update while preserving what makes it so distinctive. Home additionally features four non-working fireplaces.
Property Features
Property Type: Residential - Single Family
Basement: Yes
Fireplaces: 4
Garage: 2
Heating: Hot Water/Steam
Home Style: Historic
Lot Size: 0.51 Acres
Roof Type: Shingle
Taxes: $10,457
Appliances
Dishwasher
Dryer
Refrigerator
Stove/Cooktop
Wall Oven
Washer
Feature Descriptions
Basement: Partial
Exterior: Brick/Stone
General Features: Laundry 2nd Floor, Patio, Patio-Brick Paver, Porch Covered, Porch Screened
Land features: City/Town
Sewer: City/Community
Water: City/Community
Room Sizes
Bedroom 1: 13.6x13.4 X 13.6x13.11 Level - Upper
Bedroom 2: 11.4 x13.7 X 13.5x13.3 Level - Upper
Bedroom 3: 12.9 X 9.3 Level - Upper
Bedroom 4: 13.6 X 10.4 Level - Upper
Kitchen: 13.2 X 16.10 Level - Main
Living Room: 25.4 X 14 Level - Main
Dining Room: 20.6 X 13.8 Level - Main
Family Room: 25.4 X 13 Level - Main
Local Schools
School District: Galena
Listed By / Shown By
Listed By
Agency Name: COLDWELL BANKER NETWORK REALTY
Shown By
Agent Name: Mike Weerda
Agent Phone: (815) 985-2895
Agency Title: Gambino Realtors

Estimate Your Payment
Estimated Payment
$ 4,250.37 per month $3,175.08 Principal & Interest $871.42 Property Tax $203.88 Homeowner's InsuranceChange Payment Information


Privacy Policy / DMCA Notice / ADA Accessibility


This site is hosted, designed and copyright
© 1994 - 2026 by
Delta Media Group, Inc. -- Patent Pending --
129 S High Street | MLS# 202606122
This single family home located at 129 S High Street, Galena, IL 61036 is currently listed for sale with an asking price of $699,000. This property has 4 bedrooms and 2 full and 1 partial baths with 3840 sq. ft. S High Street is located within the Galena school district. Search Galena real estate on mweerda.gogambino.com today.