

BEDS3
BATHS2 full
SQUARE FEET1,756
MLS#12771423
STATUSNew
PROPERTY TYPEResidential - Single Family
SUBDIVISIONBarrington Village
SCHOOLDistrict 220
Property Description
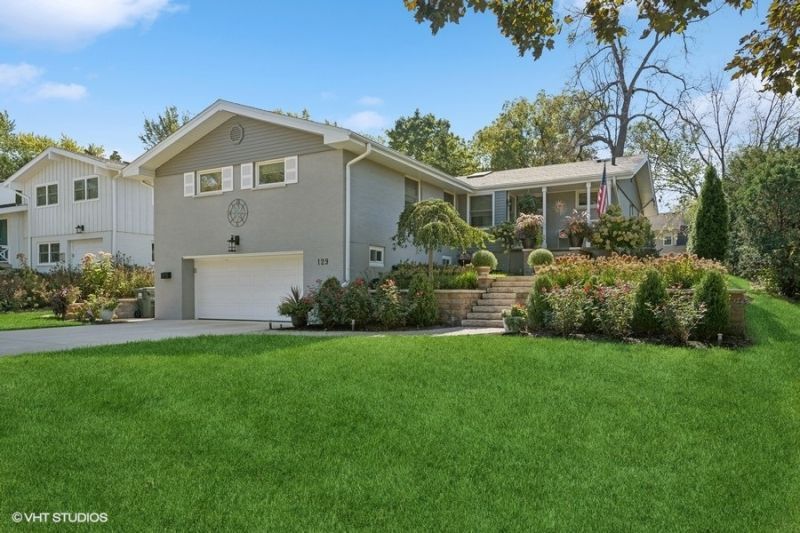
Welcome to your dream home in the heart of Barrington Village, where sophisticated design meets effortless luxury. This completely transformed hillside ranch home offers an eclectic mix of modern style and an open, airy floor plan that's flooded with natural light. Imagine chic designer light fixtures and expansive windows that frame the serene views of your deep, private lot. You're just moments from the village's charming shopping, dining, Metra, and top-rated schools. Step into the striking kitchen that's sure to impress, featuring custom cabinetry, quartzite countertops, high-end appliances, and a large island with breakfast bar perfect for casual meals or entertaining. The kitchen seamlessly flows into the dining room and breakfast area, where a double-sided fireplace creates a cozy ambiance, all framed by walls of windows and sliders to your tranquil rear patio. The home's open staircase, with its custom modern railing, adds a touch of artistry while just off the entry you'll find an updated full bath, perfectly situated for guests and the sundrenched living room with a lovely bay window. The primary suite is a true retreat, boasting a walk-in closet with custom organizers. Completing the main level are two spacious secondary bedrooms, a laundry closet and an incredible spa-like bath that feels like a five-star getaway-complete with a glass door shower, MTI soaking tub, floating vanity, and a sleek Toto toilet. Need room to grow? The unfinished basement offers ample storage and potential for future expansion, with easy access to your attached two-car garage, or use as-is for a trendy teen hangout, play or exercise area. And when it's time to unwind, the sprawling patio and grassy lawn complete with landscape lighting and a sprinkler system is your personal sanctuary. This home is effortlessly elegant, inside and out, with an unmatched blend of style, comfort, and luxury. Don't miss the chance to make it yours!
Property Features
Property Type: Residential - Single Family
Basement: Yes
Basement: Unfinished, Full
Cooling: Central Air
Fireplaces: 1
Garage: 2
Heating: Natural Gas, Forced Air
Home Style: Ranch
Lot Size: 0.26 Acres
Roof Type: Asphalt
Taxes: $10,137
Year Built: 1956
Amenities
1st Floor Bedroom
1st Floor Full Bath
Feature Descriptions
Additional rooms: Foyer
Appliances: Double Oven, Microwave, Dishwasher, High End Refrigerator, Washer, Dryer, Disposal, Cooktop, Range Hood
Association Includes: None
Bath Features: Separate Shower, Soaking Tub
Dining Room: Separate
Exterior: Brick
Fireplace: Double Sided, Attached Fireplace Doors/Screen, Gas Log
Fireplace Location(s): Dining Room, Kitchen
Laundry: Main Level
Lot: Landscaped
Lot Dimensions: 65X174
Other Equipment: Water-Softener Owned, CO Detectors, Ceiling Fan(s), Sprinkler-Lawn
Parcel#: 01011230680000
Parking: Asphalt, Garage Door Opener, Yes, Garage Owned, Attached, Garage
Sewer: Public Sewer
Total Rooms: 6
Township: Barrington
Water: Public
Room Sizes
Foyer: 11X7
Bedroom 2: 12X10
Bedroom 3: 10X8
Dining Room: 20X11
Kitchen: 20X14
Living Room: 16X15
Primary Bedroom: 14X12
Local Schools
High School: Barrington High School
Middle School: Barrington Middle School Prairie
Elementary School: Hough Street Elementary School
School District: District 220
Listed By / Shown By
Listed By
Agency Name: @properties Christie's International Real Estate
Agency Phone: 847-381-0300
Shown By
Agent Name: Mike Weerda
Agent Phone: (815) 985-2895
Agency Title: Gambino Realtors

Estimate Your Payment
Estimated Payment
$ 4,349.38 per month $3,293.18 Principal & Interest $844.75 Property Tax $211.46 Homeowner's InsuranceChange Payment Information



Member Participants (and their affiliated licensees, if applicable) shall indicate on their websites that IDX information is provided exclusively for consumers’ personal non-commercial use, that it may not be used for any purpose other than to identify prospective properties consumers may be interested in purchasing, that the data is deemed reliable but is not guaranteed by MLS GRID, and that the use of the MLS GRID Data may be subject to an end user license agreement prescribed by the Member Participant’s applicable MLS if any and as amended from time to time. MLS GRID may, at its discretion, require use of other disclaimers as necessary to protect Member Participant, and/or their MLS from liability.
Based on information submitted to the MLS GRID. All data is obtained from various sources and may not have been verified by broker or MLS GRID. Supplied Open House Information is subject to change without notice. All information should be independently reviewed and verified for accuracy. Properties may or may not be listed by the office/agent presenting the information.
Privacy Policy / DMCA Notice / ADA Accessibility


This site is hosted, designed and copyright
© 1994 - 2026 by
Delta Media Group, Inc. -- Patent Pending --
129 Sturtz Street | MLS# 12771423
This single family home located at 129 Sturtz Street , Barrington, IL 60010 is currently listed for sale with an asking price of $725,000. This property was built in 1956 and has 3 bedrooms and 2 full baths with 1756 sq. ft. Sturtz Street is located in the Barrington Village subdivision within the District 220 school district. Search Barrington Village real estate on mweerda.gogambino.com today.