

BEDS2
BATHS2 full
SQUARE FEET1,500
MLS#12812878
STATUSNew
PROPERTY TYPEResidential - Condominium
SCHOOLDistrict 299
Property Description
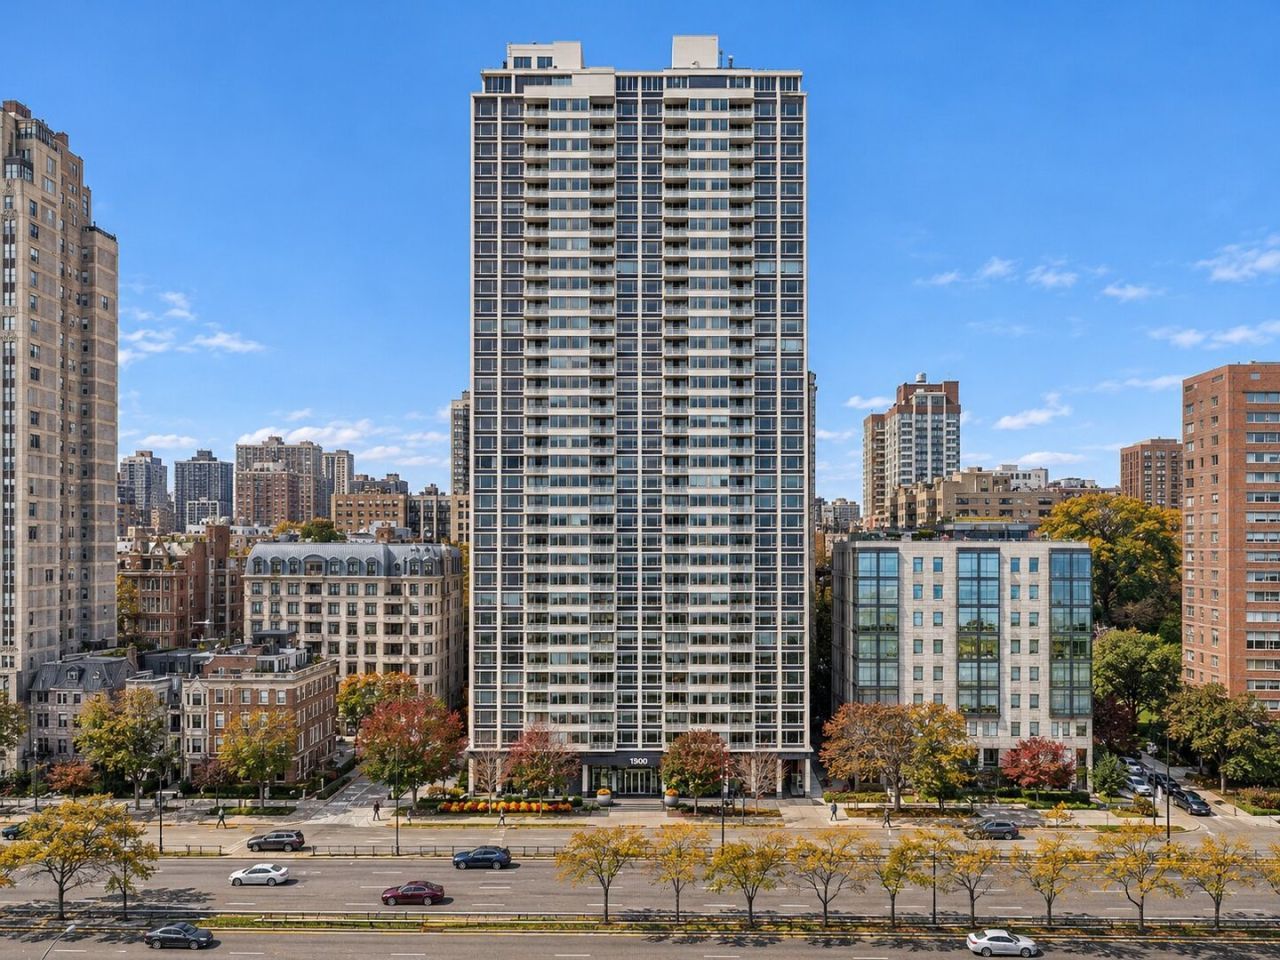
Discover an extraordinary lakefront sanctuary where timeless elegance, contemporary sophistication, and breathtaking views come together to create an exceptional living experience. Be the first to call this stunningly reimagined 2-bedroom, 2-bath residence home. Meticulously renovated with uncompromising attention to detail, this remarkable property features in-unit laundry, a private balcony, and an exquisite collection of designer finishes that redefine modern luxury. Your arrival begins with secured elevator access opening directly into your own private foyer, offering an immediate sense of exclusivity and privacy. Inside, soaring 9-foot ceilings, sophisticated white cabinetry, elegant gold accents, beautiful light oak flooring, and thoughtfully integrated architectural lighting create a bright, refined atmosphere of effortless luxury. The centerpiece of the residence is a spectacular chef-inspired kitchen, where pristine white cabinetry is beautifully complemented by exquisite quartzite featuring delicate white and gold veining, gold finishes, and sleek integrated appliances. A striking statement island provides the perfect setting for casual dining and elegant entertaining, while dramatic full-height quartzite detailing creates a stunning visual centerpiece that seamlessly blends natural beauty with contemporary design. The expansive living and dining areas offer an inviting blend of elegance and comfort, enhanced by custom recessed lighting, refined architectural details, and an abundance of natural light. The thoughtfully designed open layout provides a seamless setting for both intimate relaxation and memorable gatherings, all against the backdrop of Chicago's magnificent lakefront. Two exceptionally spacious bedrooms with generous closet space, including a primary suite with a walk-in closet, provide serene private retreats. Both beautifully appointed bathrooms deliver a spa-inspired experience with elegant finishes and contemporary fixtures. The luxurious primary bath features a double-sink vanity, deep soaking tub, and heated towel warmer, while the equally impressive second bathroom offers a sleek walk-in shower and its own towel warmer. Every aspect of this residence has been thoughtfully modernized, including all-new electrical and plumbing systems, individually controlled HVAC, and Google Nest smart climate control, combining timeless beauty with modern efficiency and everyday convenience. And then, there are the views. Step onto your private balcony and take in spectacular sunrises over Lake Michigan, sweeping waterfront panoramas, and Chicago's iconic skyline. Watch the morning sunlight dance across the water, admire the ever-changing colors of the lake, and experience the city transform into a dazzling illuminated skyline after sunset. Enjoy front-row views of Navy Pier's seasonal fireworks, creating an unforgettable backdrop for evenings at home. 1300 N. Lake Shore Drive is a full-service luxury building ideally situated along Chicago's prestigious Gold Coast lakefront. Resort-style amenities include an indoor pool and hot tub, fitness center, rooftop deck, 24-hour door staff, secured elevator access, in-unit package delivery, valet parking, complimentary weekly hand car washes, complimentary guest parking, on-site management and engineering staff, additional storage options, and dedicated laundry facilities for oversized items. The association maintains healthy reserves with no special assessments. Monthly HOA assessments include DIRECTV cable, high-speed internet, heating, air conditioning, water, trash removal, security, fitness center access, exterior maintenance, landscaping, and snow removal.
Property Features
Property Type: Residential - Condominium
Basement: None
Cooling: Central Air
Heating: Electric, Forced Air
Lot Size: Common
Stories: 40.0
Taxes: $10,874
Year Built: 1974
Amenities
Steam Room
Sauna
Hot Tub
Elevator
Feature Descriptions
Additional rooms: No additional rooms
Appliances: Microwave, Dishwasher, Refrigerator, High End Refrigerator, Washer, Dryer, Stainless Steel Appliance(s), Humidifier
Association Amenities: Bike Room/Bike Trails, Door Person, Coin Laundry, Elevator in Residence, Exercise Room, Storage, Health Club, On Site Manager/Engineer, Park, Party Room, Sundeck, Indoor Pool, Receiving Room, Sauna, Security Door Lock(s), Service Elevator(s), Steam Room, Valet/Cleaner, Spa
Association Includes: Heat, Air Conditioning, Water, Insurance, Security, Doorman, TV/Cable, Exercise Facilities, Pool, Exterior Maintenance, Lawn Care, Scavenger, Snow Removal, Internet
Bath Features: Double Sink, Soaking Tub
Dining Room: Separate, Combined w/ LivRm
Exterior: Brick, Concrete
HOA Fee: 2032/ Monthly
Hot Tub: Yes
Lot Dimensions: Common
Other Equipment: CO Detectors
Parcel#: 17031080161022
Parking: Concrete, Garage Door Opener, Heated Garage, Yes, Leased, Attached, Garage
Pet Allowed: Cats OK, Dogs OK, Neutered and/or Declawed Only, Size Limit
Sauna: Yes
Sewer: Public Sewer
Total Rooms: 5
Township: North Chicago
Water: Lake Michigan
Room Sizes
Bedroom 2: 15X12
Dining Room: 21X13
Kitchen: 21X8
Laundry: 3X3
Living Room: 20X12
Primary Bedroom: 27X13
Local Schools
School District: District 299
Listed By / Shown By
Listed By
Agency Name: Circle One Realty
Agency Phone: 630-528-2300
Shown By
Agent Name: Mike Weerda
Agent Phone: (815) 985-2895
Agency Title: Gambino Realtors

Estimate Your Payment
Estimated Payment
$ 5,256.72 per month $4,088.06 Principal & Interest $906.17 Property Tax $262.50 Homeowner's InsuranceChange Payment Information



Member Participants (and their affiliated licensees, if applicable) shall indicate on their websites that IDX information is provided exclusively for consumers’ personal non-commercial use, that it may not be used for any purpose other than to identify prospective properties consumers may be interested in purchasing, that the data is deemed reliable but is not guaranteed by MLS GRID, and that the use of the MLS GRID Data may be subject to an end user license agreement prescribed by the Member Participant’s applicable MLS if any and as amended from time to time. MLS GRID may, at its discretion, require use of other disclaimers as necessary to protect Member Participant, and/or their MLS from liability.
Based on information submitted to the MLS GRID. All data is obtained from various sources and may not have been verified by broker or MLS GRID. Supplied Open House Information is subject to change without notice. All information should be independently reviewed and verified for accuracy. Properties may or may not be listed by the office/agent presenting the information.
Privacy Policy / DMCA Notice / ADA Accessibility


This site is hosted, designed and copyright
© 1994 - 2026 by
Delta Media Group, Inc. -- Patent Pending --
1300 N Lake Shore Drive, Unit 8B | MLS# 12812878
This condo located at 1300 N Lake Shore Drive, Unit 8B, Chicago, IL 60610 is currently listed for sale with an asking price of $899,995. This property was built in 1974 and has 2 bedrooms and 2 full baths with 1500 sq. ft. N Lake Shore Drive, Unit 8B is located within the District 299 school district. Search Chicago real estate on mweerda.gogambino.com today.