

BEDS4
BATHS2 full
SQUARE FEET1,751
MLS#12769408
STATUSNew
PROPERTY TYPEResidential - Single Family
SCHOOLDistrict 205
Property Description
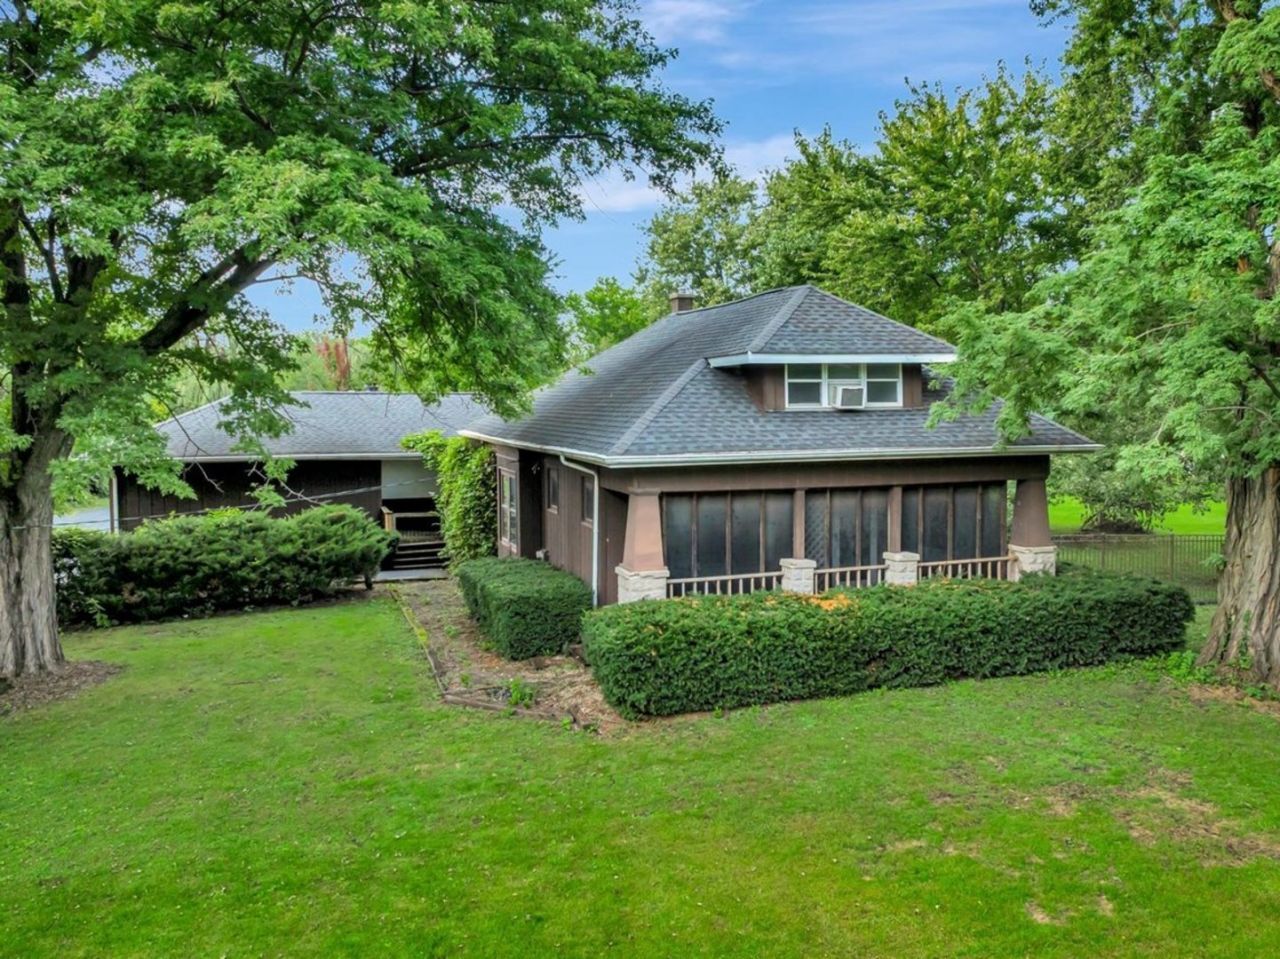
This home is on an idyllic 2 wooded acres in beautiful country type setting, yet super close to I-355 and I-80 access, shopping, and Silver Cross Hospital. It features a 30' x 45 outbuilding complete with heat, electricity, water, gas (heated), and concrete floor. A large portion of the gorgeous lot on the east side has an aluminum wrought iron type fence and the entire lot backs up to a wooded wonderland. The home is an estate sale and is being sold as-is. It has 3 bedrooms on the main floor, a family room , country kitchen, living room, and dining room. Leaded glass windows in living room, antique door knobs, and a welcoming screened front porch retain the charm of yesteryear. You can gain sweat equity by restoring this home to its past beauty. There is a full basement and stairway to a finished upper level dormer room that can be used for many purposes. The home has an attached 2.5 car garage and in addition to the large pole barn shop, there are other buildings on the property including a barn and detached garage, which are in need of repair. The well pump has recently broken and needs to be replaced, so there is currently no water to the home which makes financing complicated. Pet odor present in home. This property is surrounded by lovely executive homes and has a lot of possibilities. Cash offer preferred.
Property Features
Property Type: Residential - Single Family
Basement: Yes
Basement: Unfinished, Full
Cooling: Central Air, Window Unit(s)
Fireplaces: 1
Garage: 8
Heating: Natural Gas, Forced Air
Lot Size: 2.00 Acres
Roof Type: Asphalt
Taxes: $5,167
Year Built: 1922
Amenities
1st Floor Bedroom
1st Floor Full Bath
Feature Descriptions
Additional rooms: No additional rooms
Additional Structures: Workshop, Barn(s), Outbuilding, Second Garage, Utility Building(s)
Appliances: Double Oven, Range, Dishwasher, Refrigerator
Association Includes: None
Dining Room: Separate
Exterior: Frame
Fireplace: Wood Burning
Fireplace Location(s): Family Room
Laundry: Main Level, Gas Dryer Hookup, In Bathroom
Lot: Wooded
Lot Dimensions: 268x256x260x318
Other Equipment: Ceiling Fan(s)
Parcel#: 1605263000060000
Parking: Asphalt, Garage Door Opener, Heated Garage, Yes, Garage Owned, Attached, Detached, Garage
Sewer: Septic Tank
Total Rooms: 8
Township: Homer
Water: Well
Room Sizes
Bedroom 2: 15X10
Bedroom 3: 10X11
Bedroom 4: 32X15
Dining Room: 15X12
Family Room: 19X16
Kitchen: 18X13
Laundry: 4X7
Living Room: 15X13
Primary Bedroom: 16X15
Local Schools
High School: Lockport Township High School
School District: District 205
Listed By / Shown By
Listed By
Agency Name: Scanlan Realty LLC
Agency Phone: 815-735-3730
Shown By
Agent Name: Mike Weerda
Agent Phone: (815) 985-2895
Agency Title: Gambino Realtors

Estimate Your Payment
Estimated Payment
$ 3,330.49 per month $2,724.93 Principal & Interest $430.58 Property Tax $174.97 Homeowner's InsuranceChange Payment Information



Member Participants (and their affiliated licensees, if applicable) shall indicate on their websites that IDX information is provided exclusively for consumers’ personal non-commercial use, that it may not be used for any purpose other than to identify prospective properties consumers may be interested in purchasing, that the data is deemed reliable but is not guaranteed by MLS GRID, and that the use of the MLS GRID Data may be subject to an end user license agreement prescribed by the Member Participant’s applicable MLS if any and as amended from time to time. MLS GRID may, at its discretion, require use of other disclaimers as necessary to protect Member Participant, and/or their MLS from liability.
Based on information submitted to the MLS GRID. All data is obtained from various sources and may not have been verified by broker or MLS GRID. Supplied Open House Information is subject to change without notice. All information should be independently reviewed and verified for accuracy. Properties may or may not be listed by the office/agent presenting the information.
Privacy Policy / DMCA Notice / ADA Accessibility


This site is hosted, designed and copyright
© 1994 - 2026 by
Delta Media Group, Inc. -- Patent Pending --
13452 W Chicago Bloomington Trail | MLS# 12769408
This single family home located at 13452 W Chicago Bloomington Trail , Homer Glen, IL 60491 is currently listed for sale with an asking price of $599,900. This property was built in 1922 and has 4 bedrooms and 2 full baths with 1751 sq. ft. W Chicago Bloomington Trail is located within the District 205 school district. Search Homer Glen real estate on mweerda.gogambino.com today.