

BEDS3
BATHS1 full
SQUARE FEET1,520
MLS#202606135
STATUSActive
PROPERTY TYPEResidential - Single Family
SCHOOLLena Winslow 202
Property Description
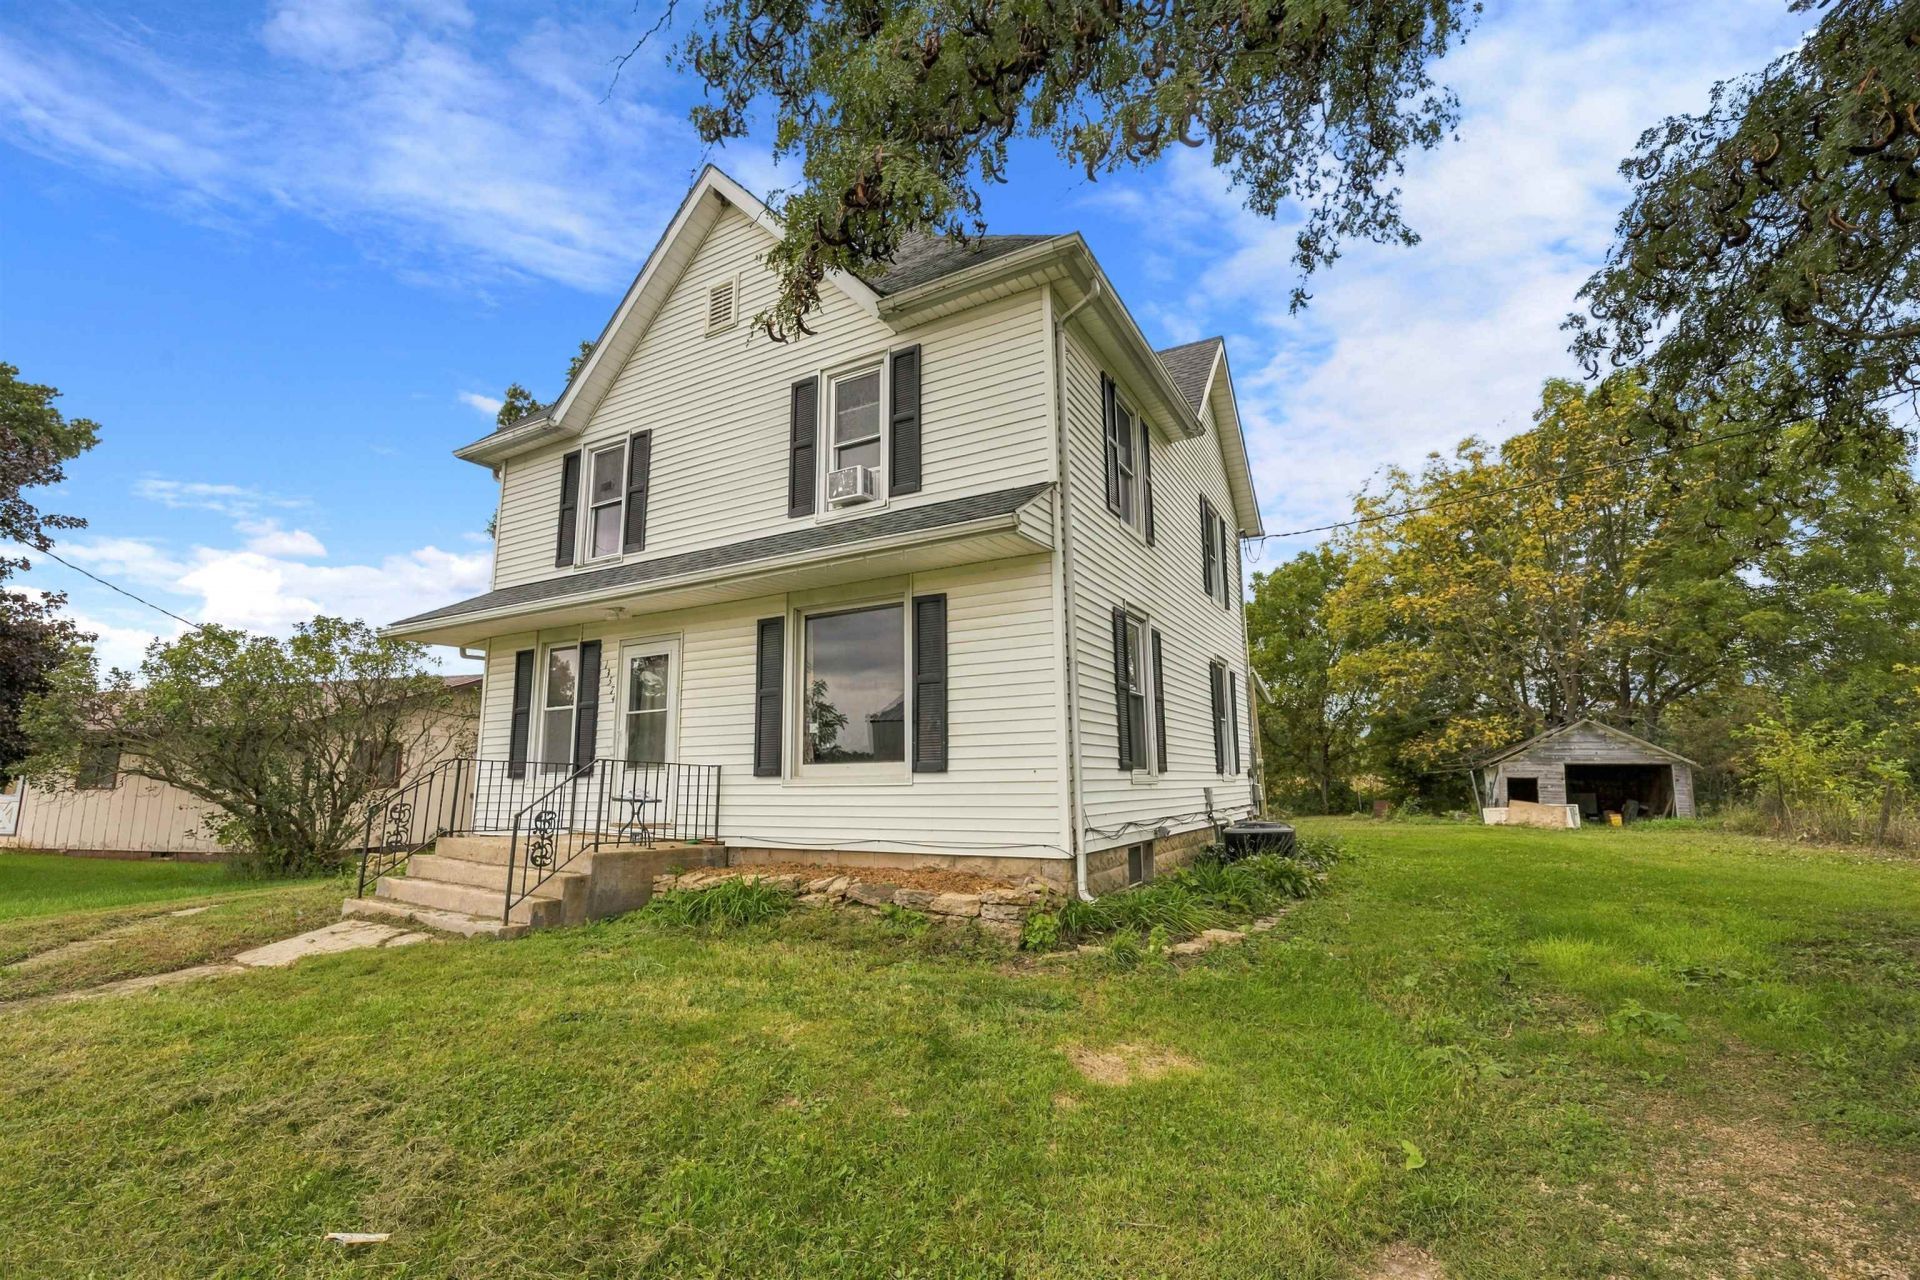
Affordable 3-bedroom, 1-bath home situated along a quiet road in Winslow with country views and plenty of potential to continue making it your own! The main level offers a spacious living room, adjoining kitchen, and convenient main-level laundry. Upstairs, you'll find an updated full bathroom and three bedrooms, two of which share a closet. A few recent improvements include a new furnace and central air in 2024, an updated breaker box in 2024, and water heater in 2019. Located in the highly desirable Lena-Winslow School District, this property offers an affordable opportunity for a first-time buyer or anyone looking for a home with some key updates already completed and room for future improvements. Room measurements are approximate; buyer to verify all measurements and square footage if desired!
Property Features
Property Type: Residential - Single Family
Basement: Yes
Cooling: Central Air
Garage: 1
Heating: Forced Air, Baseboard, Electric, Propane
Home Style: 2 Story
Lot Size: 0.35 Acres
Roof Type: Shingle
Stories: 2.0
Taxes: $2,019
Appliances
Dishwasher
Dryer
Refrigerator
Washer
LP Gas Tank
Feature Descriptions
Basement: Partial
Exterior: Vinyl
General Features: Laundry 1st Floor
Land features: City/Town, Country View
Sewer: Septic
Water: Well
Room Sizes
Bedroom 1: 11'9 X 11'3 Level - Upper
Bedroom 2: 12'4 X 11'4 Level - Upper
Bedroom 3: 11'5 X 10'4 Level - Upper
Kitchen: 13'9 X 10'5 Level - Main
Living Room: 25'2 X 13'4 Level - Main
Laundry: 12'8 X 10'5 Level - Main
Bathroom: 11'5 X 7'8 Level - Upper
Local Schools
School District: Lena Winslow 202
Listed By / Shown By
Listed By
Agency Name: JIM SULLIVAN REALTY
Shown By
Agent Name: Mike Weerda
Agent Phone: (815) 985-2895
Agency Title: Gambino Realtors

Estimate Your Payment
Estimated Payment
$ 651.65 per month $454.23 Principal & Interest $168.25 Property Tax $29.17 Homeowner's InsuranceChange Payment Information


Privacy Policy / DMCA Notice / ADA Accessibility


This site is hosted, designed and copyright
© 1994 - 2026 by
Delta Media Group, Inc. -- Patent Pending --
13574 NE Winslow Road | MLS# 202606135
This single family home located at 13574 NE Winslow Road, Winslow, IL 61089 is currently listed for sale with an asking price of $100,000. This property has 3 bedrooms and 1 full baths with 1520 sq. ft. NE Winslow Road is located within the Lena Winslow 202 school district. Search Winslow real estate on mweerda.gogambino.com today.