

BEDS4
BATHS2 full 1 partial
SQUARE FEET2,361
MLS#21910071
STATUSActive
PROPERTY TYPEResidential - Single Family
SUBDIVISIONThe Fairways
Property Description
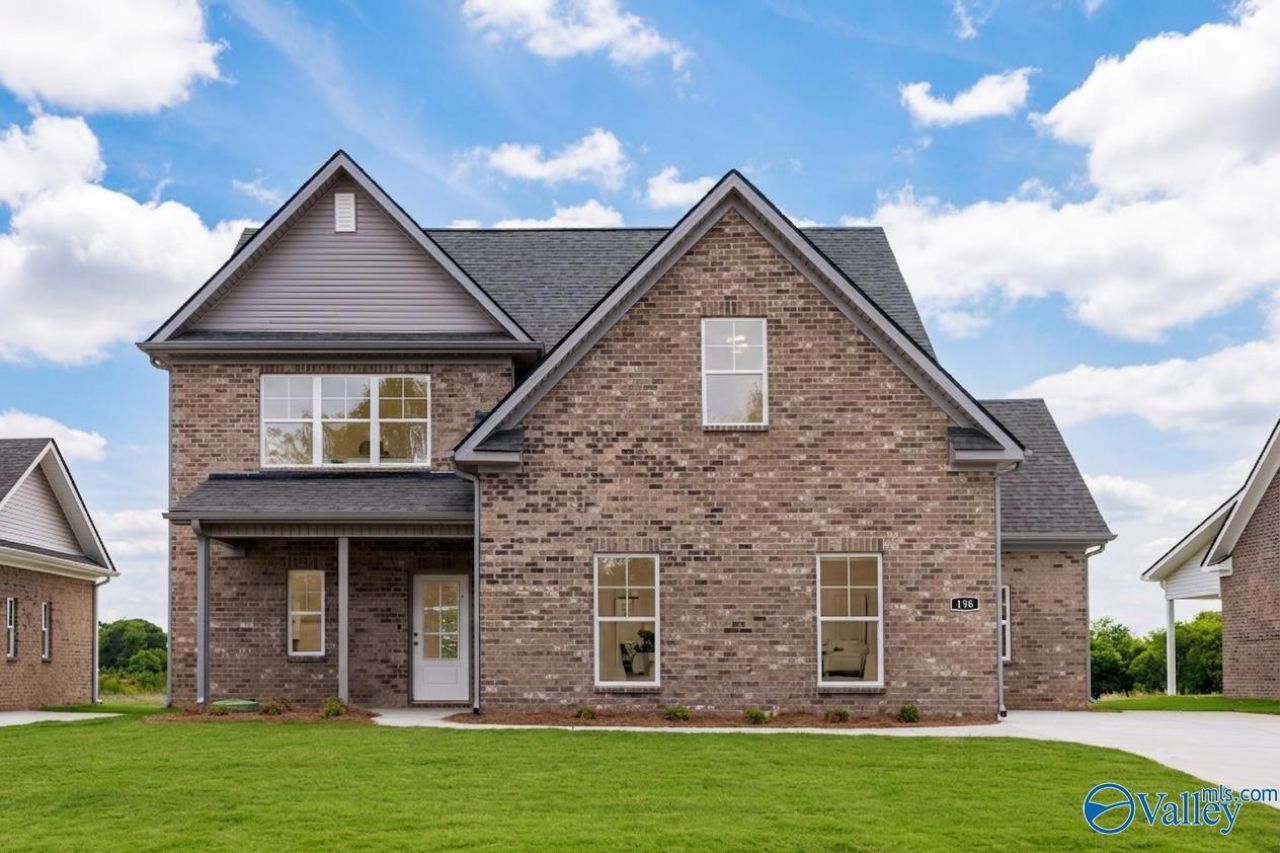
Move-In Ready Matthew Plan! Conveniently located near Huntsville and Redstone Arsenal, offers exceptional value in the Huntsville metro area. With 2,361 square feet of thoughtfully designed living space, the main level features a private primary suite with a luxury tiled shower. The open-concept layout showcases a spacious kitchen with a large island, stainless steel appliances, luxury vinyl plank flooring, and seamless flow into the living and dining areas. Upstairs, you'll find three additional bedrooms, a full bath, and a versatile loft. Enjoy an active outdoor lifestyle with community amenities including a pool, pavilion, playground, pickleball courts, dog park, lake, and sidewalks
Property Features
Property Type: Residential - Single Family
Cooling: Central 1
Heating: Central 1
Lot Size: 0.21 Acres
Stories: 2.0
Feature Descriptions
Appliances: Dishwasher, Disposal, Range, Microwave, Electric Water Heater
Bathrooms Full: 2
Bathrooms Half: 1
Builder: NEWCASTLE HOMES, INC.
Community Features: Cabana, Common Grounds, Pool, Tennis Court(s)
Cooling Y/N: Yes
Days on Site: 276
Exterior: Curb/Gutters, Drive-Concrete, Park Near By, Sidewalk, Undgrnd Util
Foundation: Slab
Heating Y/N: Yes
Hoa Fees: $670/Annually
HOA Y/N: Yes
Interior: Low Flow Plumbing Fixtures
Parcel #: 0803080000009.120
Parking: Garage-Two Car, Garage-Attached, Garage Door Opener, Garage Faces Side, Driveway-Concrete
Patio/Porch: Covered Patio, Patio, Front Porch, Covered Porch
Property Condition: New Construction
Rooms Total: 10
Sewer: Private Sewer
Windows: Double Pane Windows
Local Schools
High School: Hazel Green
Middle School: Meridianville
Elementary School: Lynn Fanning
Listed By / Shown By
Listed By
Agency Name: Newcastle Homes
Shown By
Agent Name: Mike Weerda
Agent Phone: (815) 985-2895
Agency Title: Gambino Realtors

Estimate Your Payment
Estimated Payment
$ 1,691.41 per month $1,589.35 Principal & Interest $0.00 Property Tax (data not provided by mls) $102.05 Homeowner's InsuranceChange Payment Information


Privacy Policy / DMCA Notice / ADA Accessibility


This site is hosted, designed and copyright
© 1994 - 2026 by
Delta Media Group, Inc. -- Patent Pending --
136 Fairways Pass | MLS# 21910071
This single family home located at 136 Fairways Pass, Meridianville, AL 35759 is currently listed for sale with an asking price of $349,900. This property has 4 bedrooms and 2 full and 1 partial baths with 2361 sq. ft. Fairways Pass is located in the The Fairways subdivision. Search The Fairways real estate on mweerda.gogambino.com today.