

BEDS4
BATHS3 full
SQUARE FEET2,052
MLS#21909322
STATUSActive
PROPERTY TYPEResidential - Single Family
SUBDIVISIONThe Fairways
Property Description
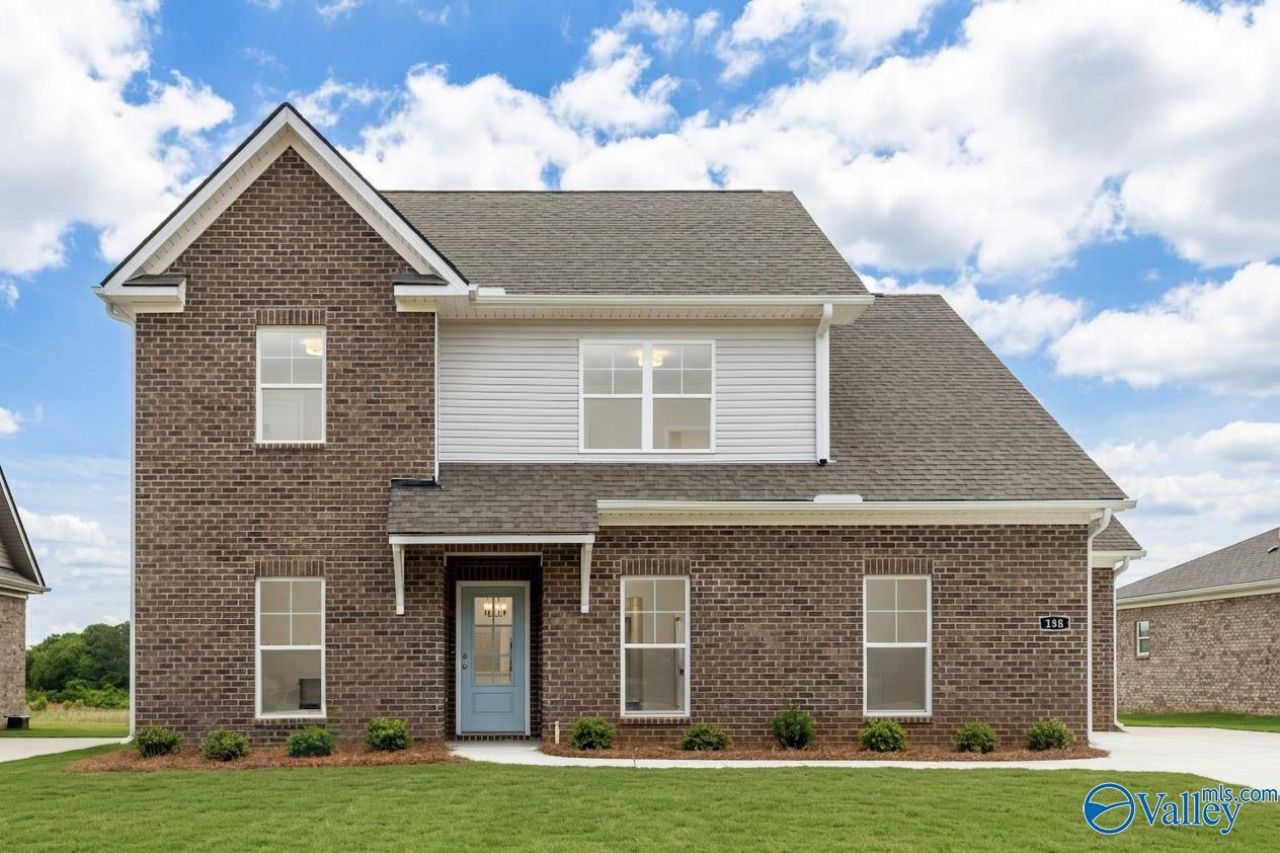
Move-In Ready Montgomerie Plan! Conveniently located near Huntsville and Redstone Arsenal, this new construction home offers exceptional value and a versatile layout. The main-level primary suite is filled with natural light and features an oversized tiled shower and private water closet. The open-concept design includes a spacious kitchen with a large island, seating space, luxury vinyl plank flooring, and abundant windows throughout. A secondary bedroom and full bath on the main floor provide the perfect guest suite or home office. Upstairs, you'll find two additional bedrooms and a full bath. Enjoy resort-style amenities including a community pool, pavilion, playground, courts, and more.
Property Features
Property Type: Residential - Single Family
Cooling: Central 2
Heating: Central 2
Home Style: Open Floor Plan
Lot Size: 0.21 Acres
Stories: 2.0
Feature Descriptions
Appliances: Dishwasher, Range, Microwave
Bathrooms Full: 3
Builder: NEWCASTLE HOMES, INC.
Community Features: Cabana, Common Grounds, Pool, Tennis Court(s)
Cooling Y/N: Yes
Days on Site: 286
Exterior: Curb/Gutters, Drive-Concrete, Park Near By, View, Sidewalk, Undgrnd Util
Foundation: Slab
Heating Y/N: Yes
Hoa Fees: $670/Annually
HOA Y/N: Yes
Interior: Low Flow Plumbing Fixtures
Parcel #: 0803080000009.119
Parking: Garage-Two Car, Garage Door Opener, Garage Faces Side, Driveway-Concrete
Patio/Porch: Covered Patio, Patio, Front Porch
Property Condition: New Construction
Rooms Total: 9
Sewer: Private Sewer
Windows: Double Pane Windows
Local Schools
High School: Hazel Green
Middle School: Meridianville
Elementary School: Lynn Fanning
Listed By / Shown By
Listed By
Agency Name: Newcastle Homes
Shown By
Agent Name: Mike Weerda
Agent Phone: (815) 985-2895
Agency Title: Gambino Realtors

Estimate Your Payment
Estimated Payment
$ 1,594.73 per month $1,498.51 Principal & Interest $0.00 Property Tax (data not provided by mls) $96.22 Homeowner's InsuranceChange Payment Information


Privacy Policy / DMCA Notice / ADA Accessibility


This site is hosted, designed and copyright
© 1994 - 2026 by
Delta Media Group, Inc. -- Patent Pending --
138 Fairways Pass | MLS# 21909322
This single family home located at 138 Fairways Pass, Meridianville, AL 35759 is currently listed for sale with an asking price of $329,900. This property has 4 bedrooms and 3 full baths with 2052 sq. ft. Fairways Pass is located in the The Fairways subdivision. Search The Fairways real estate on mweerda.gogambino.com today.