

BEDS3
BATHS2 full
SQUARE FEET1,055
MLS#12771613
STATUSNew
PROPERTY TYPEResidential - Single Family
SCHOOLDistrict 220
Property Description
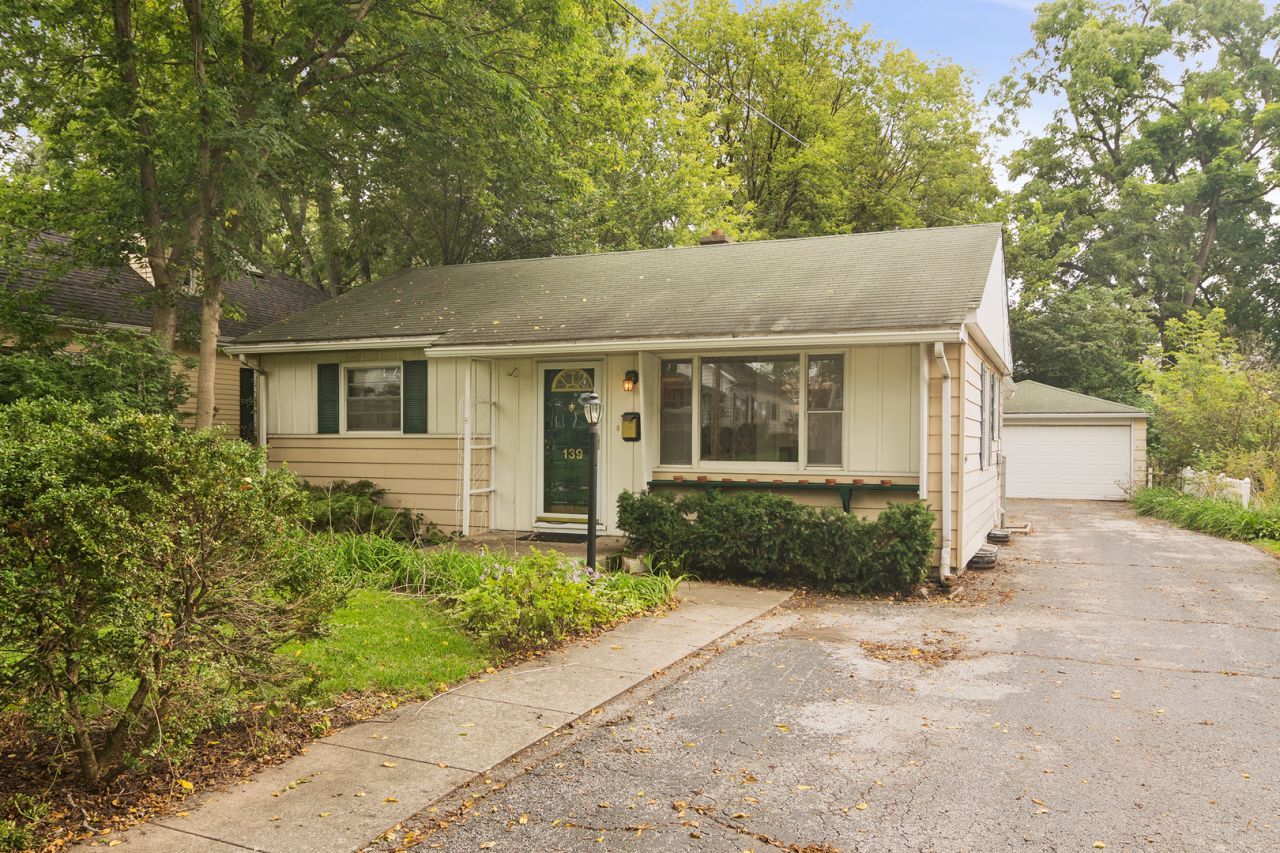
WELCOME HOME! We are pleased to share 139 North Hager Avenue; A fabulous opportunity to live in Barrington, and in the heart of Walnut Grove! Step through the charming front covered porch into a delightful 3 bedroom, 2 bath home complete with a 2 car garage and finished basement. This classic 1950's Sears Kit ranch features a bright living room with new carpet (2026), two generously sized bedrooms on the main level with original hardwood flooring, a shared full hall bath on the main level, and a 2nd full bath & 3rd bedroom, rec room/office space and laundry all in the lower level. The charming country kitchen is giving us such amazing vintage vibes with its pretty original wood cabinetry, a double sink, newer gas range (2022), and a new Frigidaire refrigerator (2026). The family room is a welcomed space on the main level featuring wood paneled ceilings, a newer ceiling fan, large windows and a set of pretty French doors which open to a large paver patio. Enjoy a good sized laundry room with a full sized washer & dryer, utility sink, and extra storage space also in the lower level. Outside enjoy the large backyard with mature trees and paver garden edging around all of the beds and perennial plantings. The pretty paver patio offers great outdoor living and entertaining space, and the fenced yard is ideal for privacy and pets. The detached oversized 2-car garage features a insulated garage door and an automatic garage door opener as a welcomed treat! Roof, gutters, downspouts and vinyl siding on the house were updated by the prior owner, (estimated 2002). Some windows have been replaced, and others are believed to be original to the home. Mechanicals include: BRAND NEW Trane Furnace & A/C (Sept 2026), brand new thermostat (2026), and water heater (2019). Siding on the garage is believed to be the original, the side door access to enter the garage is not functional, must use garage door opener to access. Detached garage to be conveyed in as-is condition. This home is truly a treasure, has been lovingly maintained over the years, and is ready for its next owner to embrace all that it has to offer! Ideally located in the award winning Barrington School District 220 (Hough Elementary, Prairie Middle and Barrington High) and just steps to downtown Barrington, where you will enjoy great shopping and dining, parades and festivals. Enjoy living close to the Metra station for your commute to the city. And, best of all this darling home is ready for its new owner, and a new chapter to begin!
Property Features
Property Type: Residential - Single Family
Basement: Yes
Basement: Finished, Rec/Family Area, Sleeping Area, Storage Space, Partial
Cooling: Central Air
Garage: 2
Heating: Natural Gas, Forced Air
Home Style: Ranch
Lot Size: 0.17 Acres
Roof Type: Asphalt
Taxes: $6,959
Year Built: 1952
Amenities
1st Floor Bedroom
1st Floor Full Bath
Feature Descriptions
Additional rooms: Utility Room-Lower Level, Recreation Room
Appliances: Range, Refrigerator, Washer, Dryer
Association Includes: None
Dining Room: Combined w/ FamRm
Exterior: Vinyl Siding
Laundry: In Unit
Lot: Mature Trees
Lot Dimensions: 50 X 143
Other Equipment: Ceiling Fan(s), Water Heater-Gas
Parcel#: 13354070050000
Parking: Asphalt, Garage Door Opener, Yes, Garage Owned, Detached, Garage
Sewer: Public Sewer
Total Rooms: 8
Township: Cuba
Water: Public
Room Sizes
Recreation Room: 19X11
Bedroom 2: 11X11
Bedroom 3: 11X13
Dining Room: COMBO
Family Room: 14X17
Kitchen: 11X10
Laundry: 8X10
Living Room: 17X14
Primary Bedroom: 14X11
Local Schools
High School: Barrington High School
Middle School: Barrington Middle School-Prairie
Elementary School: Hough Street Elementary School
School District: District 220
Listed By / Shown By
Listed By
Agency Name: @properties Christie's International Real Estate
Agency Phone: 847-381-0300
Shown By
Agent Name: Mike Weerda
Agent Phone: (815) 985-2895
Agency Title: Gambino Realtors

Estimate Your Payment
Estimated Payment
$ 2,271.33 per month $1,589.35 Principal & Interest $579.92 Property Tax $102.05 Homeowner's InsuranceChange Payment Information



Member Participants (and their affiliated licensees, if applicable) shall indicate on their websites that IDX information is provided exclusively for consumers’ personal non-commercial use, that it may not be used for any purpose other than to identify prospective properties consumers may be interested in purchasing, that the data is deemed reliable but is not guaranteed by MLS GRID, and that the use of the MLS GRID Data may be subject to an end user license agreement prescribed by the Member Participant’s applicable MLS if any and as amended from time to time. MLS GRID may, at its discretion, require use of other disclaimers as necessary to protect Member Participant, and/or their MLS from liability.
Based on information submitted to the MLS GRID. All data is obtained from various sources and may not have been verified by broker or MLS GRID. Supplied Open House Information is subject to change without notice. All information should be independently reviewed and verified for accuracy. Properties may or may not be listed by the office/agent presenting the information.
Privacy Policy / DMCA Notice / ADA Accessibility


This site is hosted, designed and copyright
© 1994 - 2026 by
Delta Media Group, Inc. -- Patent Pending --
139 N Hager Avenue | MLS# 12771613
This single family home located at 139 N Hager Avenue , Barrington, IL 60010 is currently listed for sale with an asking price of $349,900. This property was built in 1952 and has 3 bedrooms and 2 full baths with 1055 sq. ft. N Hager Avenue is located within the District 220 school district. Search Barrington real estate on mweerda.gogambino.com today.