

BEDS5
BATHS3 full 1 partial
SQUARE FEET2,086
MLS#12769654
STATUSNew
PROPERTY TYPEResidential - Townhouse
SUBDIVISIONCrystal Tree
SCHOOLDistrict 230
Property Description
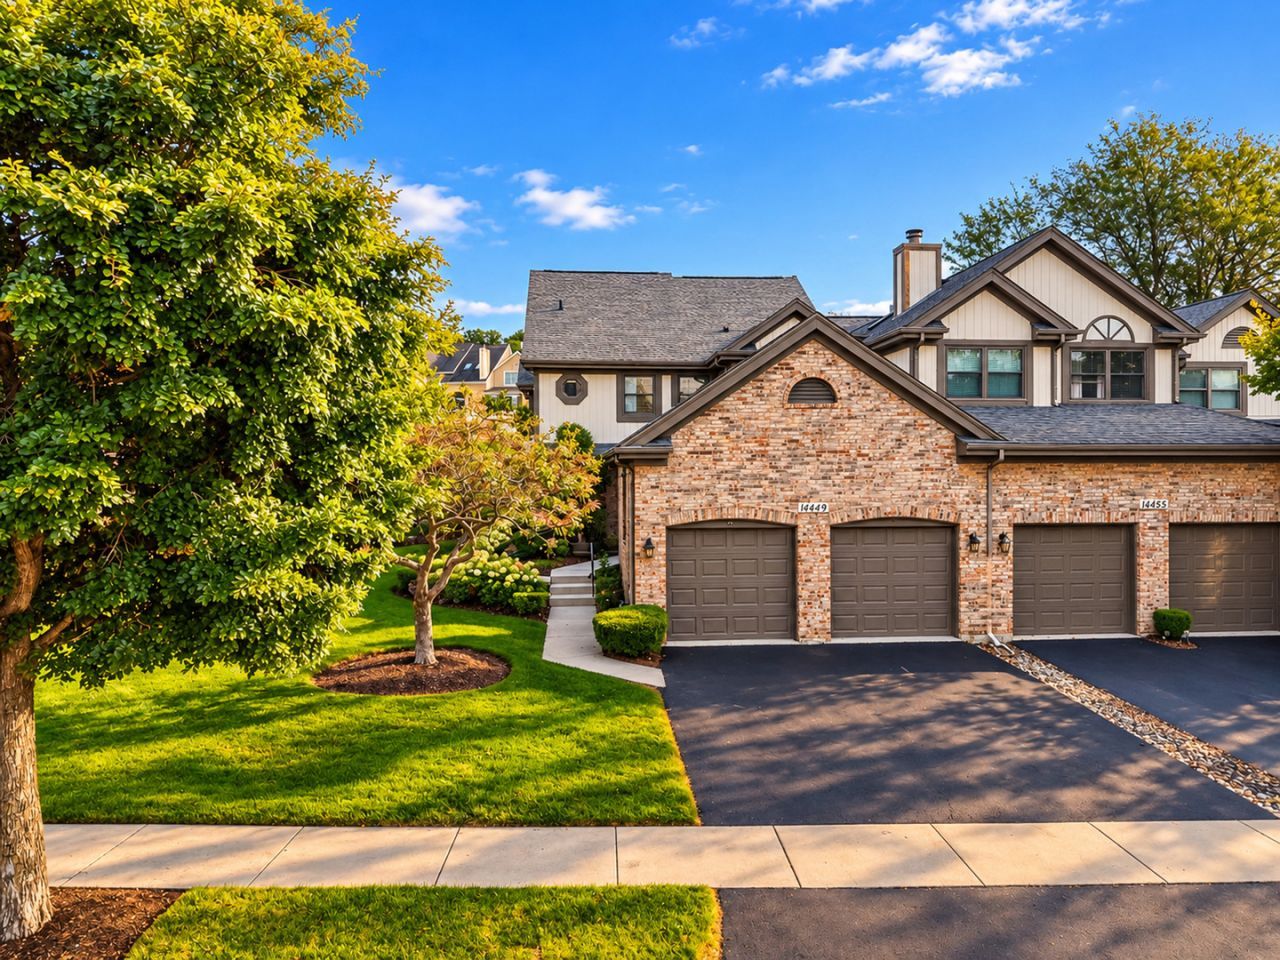
The epitome of carefree, luxury living! Exceptional END UNIT that has been EXTENSIVELY RENOVATED with HGTV designer finishes. This townhome is located in coveted CRYSTAL TREE of Orland Park which offers incredible amenities: a golf course, clubhouse, tennis courts, swimming pool, fitness center and more! It features a neutral color palette and numerous upgrades throughout. Inviting entryway includes a gorgeous, modern staircase and a spacious hall closet for storage. Stunning gourmet kitchen boasts custom cabinetry, granite countertops, a stainless steel appliance package, sleek gold hardware and a cozy eat-in area for extra seating. Formal dining room is a great space to host dinner parties, featuring a modern chandelier for tons of character. Remarkable great room has soaring vaulted ceilings, a beautiful floor to ceiling stone fireplace and access to the extended deck with views of the serene pond/water feature. Incredible MAIN LEVEL master retreat offers tons of windows for natural sunlight and a custom barn door that leads to two closets for plenty of storage. Spa-like master bathroom includes a stunning claw foot tub and a separate shower. The second level includes three bedrooms, all sharing a fully updated bathroom and a laundry area. The finished lower level is a great space to unwind, featuring a custom media room with a sleek floating fireplace, custom built-in shelving, a private wet bar area, plus a full bathroom. Spectacular lot with water views for resetting and relaxing, plus an oversized 2 car garage. Move-in ready and shows like a model home. UPDATES TOO MUCH TO LIST! Painting, decking, garage door spring/openers, dishwasher (2026), exterior painting, bathroom remodel, fireplace, flooring, water heater, sump pump, staircase remodel, fridge/stove, washer/dryer, lighting (2025), roof (2024) For the discerning buyer looking for carefree living in a prime location. Minutes to shopping, dining, METRA, expressway access, parks, and schools. Wonderful offering in this price point. Shows like a model home. Gated community with 24 hour manned guardhouse. Available for immediate occupancy!
Property Features
Property Type: Residential - Townhouse
Basement: Yes
Basement: Finished, Crawl Space, Egress Window, Partial
Cooling: Central Air
Fireplaces: 2
Garage: 2
Heating: Natural Gas, Forced Air
Lot Size: 81x115x33x118
Roof Type: Asphalt
Stories: 2.0
Taxes: $10,585
Year Built: 1989
Amenities
Vaulted Ceiling(s)
Wet Bar
1st Floor Bedroom
1st Floor Full Bath
Walk-In Closet(s)
Open Floorplan
Feature Descriptions
Additional rooms: Eating Area, Great Room, Media Room, Foyer, Walk In Closet, Bedroom 5
Appliances: Range, Microwave, Dishwasher, Refrigerator, Bar Fridge, Washer, Dryer, Stainless Steel Appliance(s), Range Hood
Association Amenities: Exercise Room, Golf Course, Tennis Court(s), Clubhouse, In Ground Pool
Association Includes: Security, Exterior Maintenance, Lawn Care, Snow Removal
Bath Features: Separate Shower, Double Sink, Soaking Tub
Dining Room: Separate
Exterior: Brick, Cedar
Fireplace: Electric, Gas Log, Gas Starter
Fireplace Location(s): Basement, Great Room
HOA Fee: 370/ Monthly
Laundry: Upper Level, Washer Hookup, Gas Dryer Hookup
Lot: Landscaped
Lot Dimensions: 81x115x33x118
Other Equipment: Ceiling Fan(s), Sump Pump
Parcel#: 27082110190000
Parking: Asphalt, Garage Door Opener, Garage, Yes, Garage Owned, Attached
Pet Allowed: Cats OK, Dogs OK
Sewer: Public Sewer
Total Rooms: 10
Township: Orland
Water: Lake Michigan
Room Sizes
Eating Area: 8X7
Great Room: 15X14
Media Room: 20X14
Foyer: 10X7
Walk In Closet: 7X7
Bar/Entertainment: 9X8
Bedroom 5: 13X12
Bedroom 2: 15X12
Bedroom 3: 11X10
Bedroom 4: 14X12
Dining Room: 13X10
Kitchen: 14X10
Laundry: 7X4
Primary Bedroom: 16X15
Local Schools
High School: Carl Sandburg High School
School District: District 230
Listed By / Shown By
Listed By
Agency Name: Realty Executives Elite
Agency Phone: 630-243-9500
Shown By
Agent Name: Mike Weerda
Agent Phone: (815) 985-2895
Agency Title: Gambino Realtors

Estimate Your Payment
Estimated Payment
$ 3,903.32 per month $2,838.95 Principal & Interest $882.08 Property Tax $182.29 Homeowner's InsuranceChange Payment Information



Member Participants (and their affiliated licensees, if applicable) shall indicate on their websites that IDX information is provided exclusively for consumers’ personal non-commercial use, that it may not be used for any purpose other than to identify prospective properties consumers may be interested in purchasing, that the data is deemed reliable but is not guaranteed by MLS GRID, and that the use of the MLS GRID Data may be subject to an end user license agreement prescribed by the Member Participant’s applicable MLS if any and as amended from time to time. MLS GRID may, at its discretion, require use of other disclaimers as necessary to protect Member Participant, and/or their MLS from liability.
Based on information submitted to the MLS GRID. All data is obtained from various sources and may not have been verified by broker or MLS GRID. Supplied Open House Information is subject to change without notice. All information should be independently reviewed and verified for accuracy. Properties may or may not be listed by the office/agent presenting the information.
Privacy Policy / DMCA Notice / ADA Accessibility


This site is hosted, designed and copyright
© 1994 - 2026 by
Delta Media Group, Inc. -- Patent Pending --
14449 Golf Road | MLS# 12769654
This townhouse located at 14449 Golf Road , Orland Park, IL 60462 is currently listed for sale with an asking price of $625,000. This property was built in 1989 and has 5 bedrooms and 3 full and 1 partial baths with 2086 sq. ft. Golf Road is located in the Crystal Tree subdivision within the District 230 school district. Search Crystal Tree real estate on mweerda.gogambino.com today.