

BEDS4
BATHS2 full
SQUARE FEET1,794
MLS#12761818
STATUSContingent
PROPERTY TYPEResidential - Single Family
SUBDIVISIONHarpers Landing
SCHOOLDistrict 211
Property Description
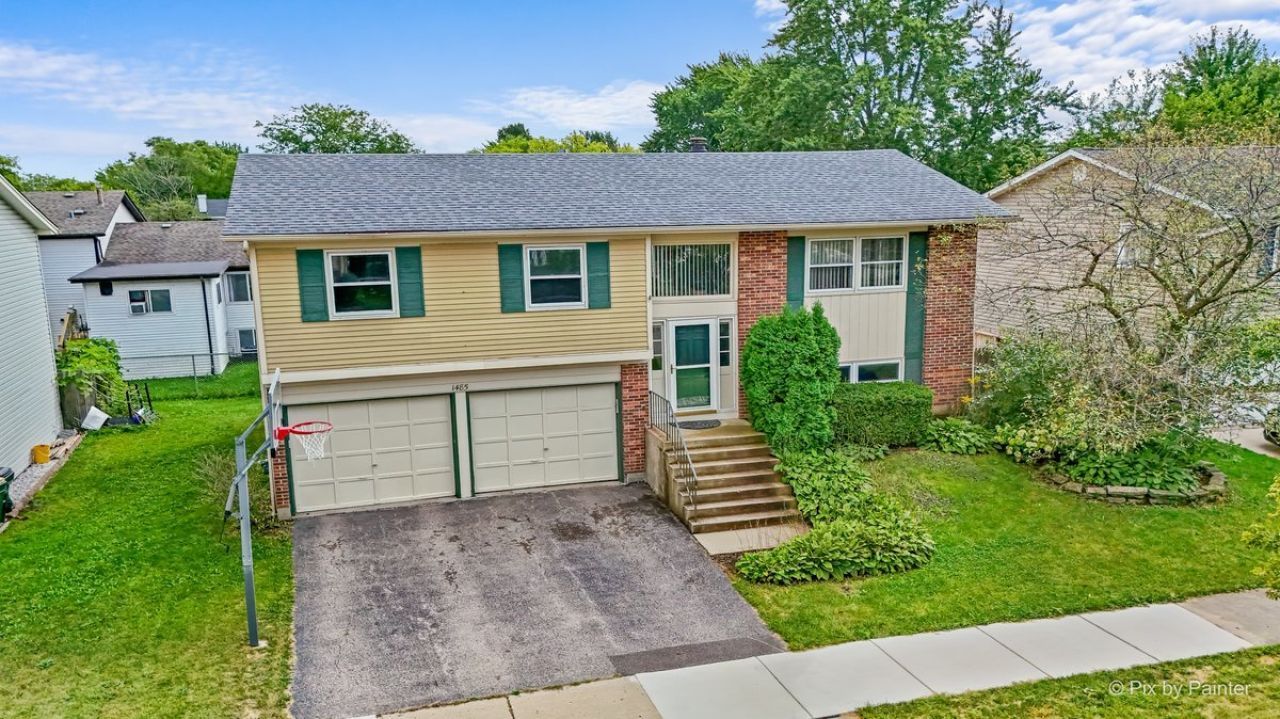
FREMD HIGH SCHOOL | 4 BEDROOMS | 2 FULL BATHS Move right in and make it your own over time! Located in a desirable North Side Hoffman Estates neighborhood, this 4-bedroom, 2-full-bath raised ranch offers a flexible floor plan, valuable updates and room to build sweat equity with future improvements. Step inside to fresh paint and a warm wood railing that adds character to the entry along with a bright and airy living and dining area. The updated kitchen features QUARTZ COUNTERTOPS, plenty of cabinet space, plus a newer stove and dishwasher (2025). On the lower level, enjoy a family room with fireplace and a 4th bedroom that provides flexibility to be used a home office, work-out room or play room. A raised-ranch layout gives your family plenty of room to spread out. Enjoy the outdoors from the freshly painted COVERED MULTI-LEVEL DECK, offering shade and plenty of space for relaxing, dining or entertaining. The manageable yard means less time spent on upkeep. An OVERSIZED GARAGE provides additional space and features updated garage doors and new remotes. Several of the bigger-ticket items have already been addressed, including a ROOF APPROX. 5 YEARS OLD and CENTRAL AIR APPROX. 3 YEARS OLD. LOCATION IS A STANDOUT. A neighborhood green space is just a couple of doors down, minutes from Olmstead Park with baseball field, tennis courts, basketball court, Playground, paved trails and park shelter. Students will attend the highly regarded FREMD HIGH SCHOOL. Enjoy HOFFMAN ESTATES PARK DISTRICT amenities along with convenient access to shopping, dining, forest preserves, golf, I-90 and O'Hare Airport. Move in now, update as you go and make this home your own.
Property Features
Property Type: Residential - Single Family
Basement: Yes
Basement: Finished, Exterior Entry, Rec/Family Area, Partial, Walk-Out Access
Cooling: Central Air
Fireplaces: 1
Garage: 2
Heating: Natural Gas, Forced Air
Home Style: Raised Ranch
Lot Size: 0.10 Acres
Roof Type: Asphalt
Taxes: $8,984
Year Built: 1976
Amenities
Dining Combo
Quartz Counters
Feature Descriptions
Additional rooms: Deck, Foyer
Appliances: Range, Microwave, Dishwasher, Refrigerator, Washer, Dryer, Stainless Steel Appliance(s)
Association Includes: None
Bath Features: Soaking Tub
Dining Room: Combined w/ LivRm
Exterior: Aluminum Siding, Brick
Fireplace: Wood Burning, Gas Starter
Fireplace Location(s): Family Room
Laundry: Gas Dryer Hookup, In Unit
Lot Dimensions: 70X65
Other Equipment: CO Detectors, Ceiling Fan(s), Water Heater-Gas
Parcel#: 02193190020000
Parking: Asphalt, Garage Door Opener, Yes, Garage Owned, Attached, Garage
Sewer: Public Sewer
Total Rooms: 8
Township: Palatine
Water: Public
Room Sizes
Deck: 12X18
Deck: 10X15
Foyer: 09X07
Bedroom 2: 13X10
Bedroom 3: 10X09
Bedroom 4: 13X09
Dining Room: 10X12
Family Room: 15X15
Kitchen: 12X11
Laundry: 03X06
Living Room: 15X13
Primary Bedroom: 14X11
Local Schools
High School: Wm Fremd High School
Middle School: Thomas Jefferson Middle School
Elementary School: Frank C Whiteley Elementary Scho
School District: District 211
Listed By / Shown By
Listed By
Agency Name: Keller Williams Success Realty
Agency Phone: 847-381-9500
Shown By
Agent Name: Mike Weerda
Agent Phone: (815) 985-2895
Agency Title: Gambino Realtors

Estimate Your Payment
Estimated Payment
$ 2,561.41 per month $1,703.37 Principal & Interest $748.67 Property Tax $109.38 Homeowner's InsuranceChange Payment Information



Member Participants (and their affiliated licensees, if applicable) shall indicate on their websites that IDX information is provided exclusively for consumers’ personal non-commercial use, that it may not be used for any purpose other than to identify prospective properties consumers may be interested in purchasing, that the data is deemed reliable but is not guaranteed by MLS GRID, and that the use of the MLS GRID Data may be subject to an end user license agreement prescribed by the Member Participant’s applicable MLS if any and as amended from time to time. MLS GRID may, at its discretion, require use of other disclaimers as necessary to protect Member Participant, and/or their MLS from liability.
Based on information submitted to the MLS GRID. All data is obtained from various sources and may not have been verified by broker or MLS GRID. Supplied Open House Information is subject to change without notice. All information should be independently reviewed and verified for accuracy. Properties may or may not be listed by the office/agent presenting the information.
Privacy Policy / DMCA Notice / ADA Accessibility


This site is hosted, designed and copyright
© 1994 - 2026 by
Delta Media Group, Inc. -- Patent Pending --
1485 Westbury Drive | MLS# 12761818
This single family home located at 1485 Westbury Drive, Hoffman Estates, IL 60192 is currently listed for sale with an asking price of $375,000. This property was built in 1976 and has 4 bedrooms and 2 full baths with 1794 sq. ft. Westbury Drive is located in the Harpers Landing subdivision within the District 211 school district. Search Harpers Landing real estate on mweerda.gogambino.com today.