

BEDS4
BATHS2 full 1 partial
SQUARE FEET1,705
MLS#12797318
STATUSNew
PROPERTY TYPEResidential - Single Family
SUBDIVISIONAlschuler
SCHOOLDistrict 129
Property Description
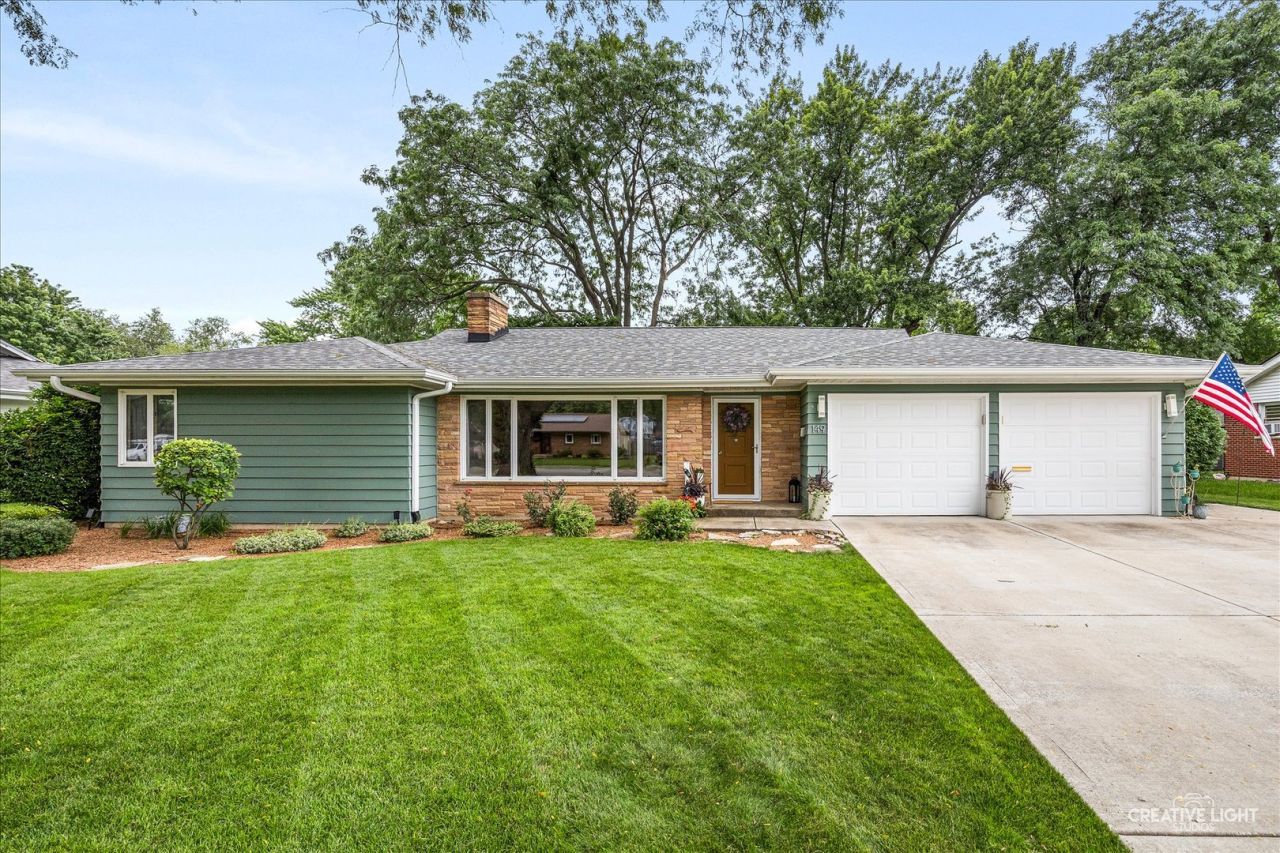
Classic Mid-Century Charm in West Aurora! If you've been looking for single-level living with real character, this West Aurora mid-century ranch hits the sweet spot. Tucked onto a lush, tree-lined lot, it pairs timeless 1950s architectural details with an easy, functional layout. Step inside through the arched entryway to warm, natural hardwood floors that flow through the main living and dining areas. The sun-drenched living room features a huge picture window, recessed lighting, and a floor-to-ceiling stone fireplace wall with built-in floating shelves. Just off the dining area-complete with a vintage-style fluted glass interior window and Sputnik chandelier-is a bright, retro-cool kitchen. You'll find crisp white metal cabinetry with original chrome pulls, plenty of counter space, stainless steel refrigerator, gas range, and a built-in breakfast bar for morning coffee. Need a quiet place to unwind? The knotty-pine sunroom/den offers wrap-around windows overlooking the yard and direct outdoor access, making it an ideal spot for a cozy lounge, home office, or guest space. A dedicated main-floor laundry room with extra storage cabinets and an attached two-car garage keep everyday routines effortless. The partially finished basement offers even more space for entertaining and enjoying plus a huge workshop area! Also note, all the expensive tasks have been done: Roof and HVAC in 2025, water heater 2024, and exterior paint 2025! Best of all, the location gives you the best of both worlds: you're just minutes from I-88, the Metra commuter train, and downtown Aurora's dining and entertainment, yet only a short drive away from open country roads and forest preserves.
Property Features
Property Type: Residential - Single Family
Basement: Yes
Basement: Partially Finished, Partial
Cooling: Central Air
Fireplaces: 2
Garage: 2
Heating: Gas, Forced Air
Home Style: Ranch
Lot Size: 0.33 Acres
Roof Type: Asphalt
Stories: 1.0
Taxes: $6,632
Year Built: 1957
Amenities
1st Floor Bedroom
1st Floor Full Bath
Feature Descriptions
Additional rooms: Recreation Room, Foyer, Storage
Additional Structures: Shed(s)
Appliances: Range, Dishwasher, Refrigerator, Washer, Dryer, Disposal
Association Includes: None
Dining Room: Combined w/ LivRm
Exterior: Brick, Cedar
Fireplace: Wood Burning
Fireplace Location(s): Family Room, Basement
Laundry: Main Level
Lot Dimensions: 90X158
Other Equipment: CO Detectors, Ceiling Fan(s), Radon Mitigation System
Parcel#: 1519428008
Parking: Concrete, Garage Door Opener, Yes, Garage Owned, Attached, Garage
Sewer: Public Sewer
Total Rooms: 8
Township: Aurora
Water: Public
Room Sizes
Recreation Room: 23X12
Foyer: 6X5
Storage: 35X17
Bedroom 2: 13X10
Bedroom 3: 12X11
Bedroom 4: 13X12
Dining Room: 12X08
Family Room: 19X16
Kitchen: 15X09
Laundry: 13X6
Primary Bedroom: 16X15
Local Schools
High School: West Aurora High School
Middle School: Washington Middle School
Elementary School: Freeman Elementary School
School District: District 129
Listed By / Shown By
Listed By
Agency Name: Keller Williams Inspire - Geneva
Agency Phone: 630-262-9500
Shown By
Agent Name: Mike Weerda
Agent Phone: (815) 985-2895
Agency Title: Gambino Realtors

Estimate Your Payment
Estimated Payment
$ 2,389.58 per month $1,726.08 Principal & Interest $552.67 Property Tax $110.83 Homeowner's InsuranceChange Payment Information



Member Participants (and their affiliated licensees, if applicable) shall indicate on their websites that IDX information is provided exclusively for consumers’ personal non-commercial use, that it may not be used for any purpose other than to identify prospective properties consumers may be interested in purchasing, that the data is deemed reliable but is not guaranteed by MLS GRID, and that the use of the MLS GRID Data may be subject to an end user license agreement prescribed by the Member Participant’s applicable MLS if any and as amended from time to time. MLS GRID may, at its discretion, require use of other disclaimers as necessary to protect Member Participant, and/or their MLS from liability.
Based on information submitted to the MLS GRID. All data is obtained from various sources and may not have been verified by broker or MLS GRID. Supplied Open House Information is subject to change without notice. All information should be independently reviewed and verified for accuracy. Properties may or may not be listed by the office/agent presenting the information.
Privacy Policy / DMCA Notice / ADA Accessibility


This site is hosted, designed and copyright
© 1994 - 2026 by
Delta Media Group, Inc. -- Patent Pending --
149 S Edgelawn Drive | MLS# 12797318
This single family home located at 149 S Edgelawn Drive , Aurora, IL 60506 is currently listed for sale with an asking price of $380,000. This property was built in 1957 and has 4 bedrooms and 2 full and 1 partial baths with 1705 sq. ft. S Edgelawn Drive is located in the Alschuler subdivision within the District 129 school district. Search Alschuler real estate on mweerda.gogambino.com today.