

BEDS3
BATHS1 full 1 partial
SQUARE FEET1,314
MLS#12762490
STATUSNew
PROPERTY TYPEResidential -
SUBDIVISIONWaterfront Estates
SCHOOLDistrict 203
Property Description
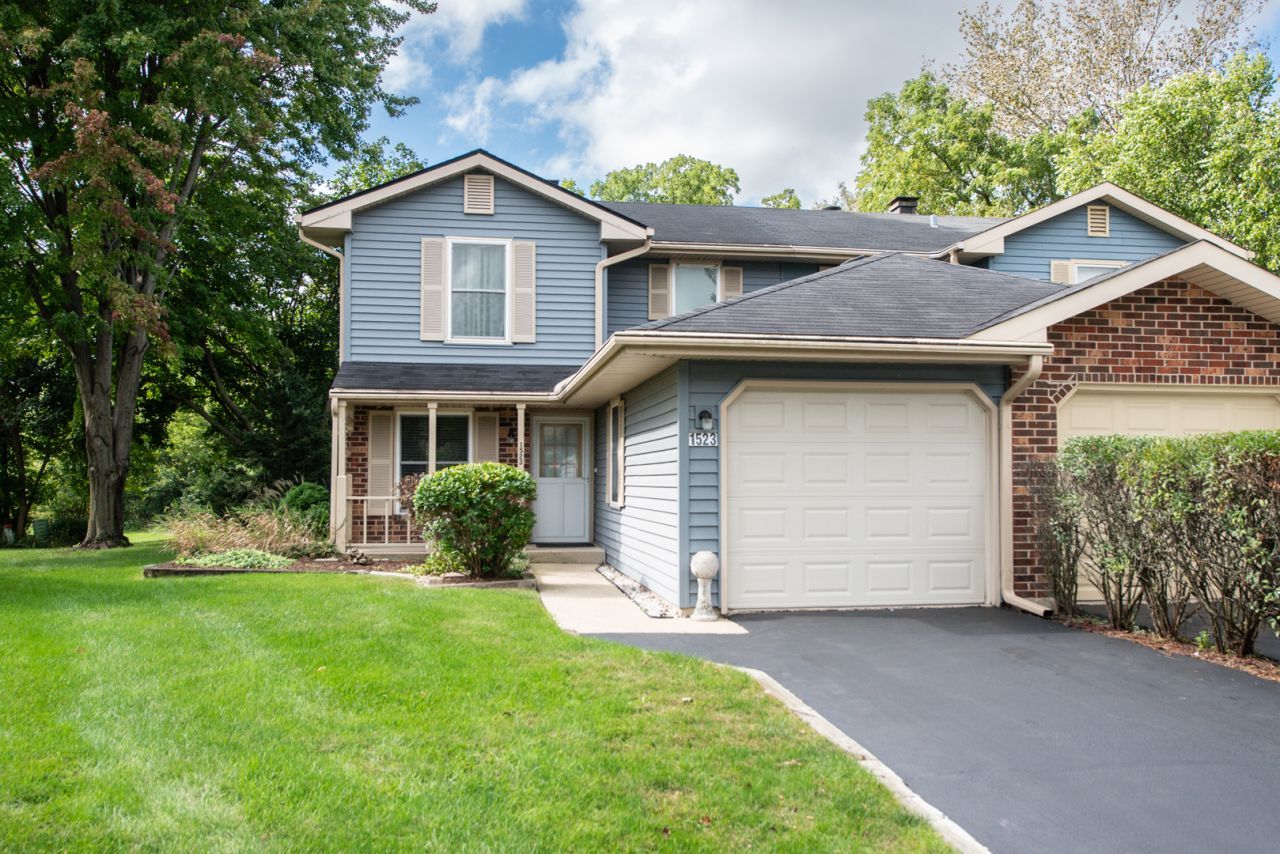
Welcome to this charming 1980s duplex home in the sought-after Waterfront Estates community of Naperville - a warm, cottage-style retreat defined by its comfortable, easy-to-manage flow and quiet, friendly streetscape! Carefully maintained and thoughtfully updated by its longtime owners of 35 years, this 3-bedroom, 2-bathroom home offers cozy, low-maintenance living with a one-car attached, heated garage and an inviting covered, front porch and a large, relaxing rear, fenced concrete patio that faces a beautiful treelined backyard and no backyard neighbors you will love coming home to. The HOA takes care of the heavy lifting, covering common area maintenance, lawn and shrub care, and driveway seal coating - giving you more time to enjoy life and less time on upkeep. Step inside to discover an inviting interior. The kitchen features refreshed cabinetry with updated stainless steel Samsung appliances, including a refrigerator, range, dishwasher, and microwave (2023), making meal prep a breeze. Freshly updated stair carpet (2018) adds warmth and comfort, and all window treatments stay, so this home is truly move-in ready. The bathrooms have been thoughtfully refreshed, with updated cabinets (2012) in the main bath and powder room, plus a beautifully renovated tub and tile shower surround (2024). A Carrier gas furnace (2020) and Carrier central air conditioning keep you comfortable through every season, while a newer Bradford White water heater (2023) adds dependable peace of mind. This home offers convenient access to top-rated schools including Maplebrook Elementary, Lincoln Junior High, and Naperville Central High School, as well as access to nearby parks, the DuPage Bike Trail, DuPage River, shopping, dining, and everything that makes Naperville one of the most desirable communities in the Chicago area. Don't miss your opportunity to own this well-loved charmer in a quiet, friendly neighborhood! Please note that the FEMA Flood Map Service Center denotes that this home sits in Zone X, the lowest known flood risk designation, and flood insurance is not required.
Property Features
Property Type: Residential -
Basement: None
Cooling: Central Air
Garage: 1
Heating: Natural Gas, Electric
Lot Size: 21 x 120 x 60 x 110
Roof Type: Asphalt
Stories: 2.0
Taxes: $4,493
Year Built: 1984
Amenities
Granite Counters
Feature Descriptions
Additional rooms: No additional rooms
Appliances: Range, Microwave, Dishwasher, Refrigerator, Washer, Dryer, Stainless Steel Appliance(s)
Association Includes: Lawn Care, Other
Bath Features: Soaking Tub
Dining Room: Combined w/ LivRm, Combined w/ FamRm, L-shaped, Kitchen/Dining Combo
Exterior: Vinyl Siding, Brick
HOA Fee: 165/ Quarterly
Laundry: Main Level, Gas Dryer Hookup, In Unit
Lot: Cul-De-Sac
Lot Dimensions: 21 x 120 x 60 x 110
Parcel#: 0829309019
Parking: Asphalt, Garage Door Opener, Heated Garage, Yes, Garage Owned, Attached, Garage
Pet Allowed: Cats OK, Dogs OK
Sewer: Public Sewer
Total Rooms: 7
Township: Lisle
Water: Public
Room Sizes
Bedroom 2: 10X10
Bedroom 3: 8X10
Dining Room: 8X12
Family Room: 11X18
Kitchen: 8X16
Laundry: 6X6
Living Room: 11X18
Primary Bedroom: 11X16
Local Schools
High School: Naperville Central High School
Middle School: Lincoln Junior High School
Elementary School: Maplebrook Elementary School
School District: District 203
Listed By / Shown By
Listed By
Agency Name: john greene, Realtor
Agency Phone: 630-820-6500
Shown By
Agent Name: Mike Weerda
Agent Phone: (815) 985-2895
Agency Title: Gambino Realtors

Estimate Your Payment
Estimated Payment
$ 1,897.12 per month $1,430.83 Principal & Interest $374.42 Property Tax $91.88 Homeowner's InsuranceChange Payment Information



Member Participants (and their affiliated licensees, if applicable) shall indicate on their websites that IDX information is provided exclusively for consumers’ personal non-commercial use, that it may not be used for any purpose other than to identify prospective properties consumers may be interested in purchasing, that the data is deemed reliable but is not guaranteed by MLS GRID, and that the use of the MLS GRID Data may be subject to an end user license agreement prescribed by the Member Participant’s applicable MLS if any and as amended from time to time. MLS GRID may, at its discretion, require use of other disclaimers as necessary to protect Member Participant, and/or their MLS from liability.
Based on information submitted to the MLS GRID. All data is obtained from various sources and may not have been verified by broker or MLS GRID. Supplied Open House Information is subject to change without notice. All information should be independently reviewed and verified for accuracy. Properties may or may not be listed by the office/agent presenting the information.
Privacy Policy / DMCA Notice / ADA Accessibility


This site is hosted, designed and copyright
© 1994 - 2026 by
Delta Media Group, Inc. -- Patent Pending --
1523 Lighthouse Drive | MLS# 12762490
This home located at 1523 Lighthouse Drive, Naperville, IL 60565 is currently listed for sale with an asking price of $315,000. This property was built in 1984 and has 3 bedrooms and 1 full and 1 partial baths with 1314 sq. ft. Lighthouse Drive is located in the Waterfront Estates subdivision within the District 203 school district. Search Waterfront Estates real estate on mweerda.gogambino.com today.