

BEDS3
BATHS2 full 1 partial
SQUARE FEET1,856
MLS#12681451
STATUSActive
PROPERTY TYPERental - Condominium
SUBDIVISIONHarbor Point
SCHOOLDistrict 299
Property Description
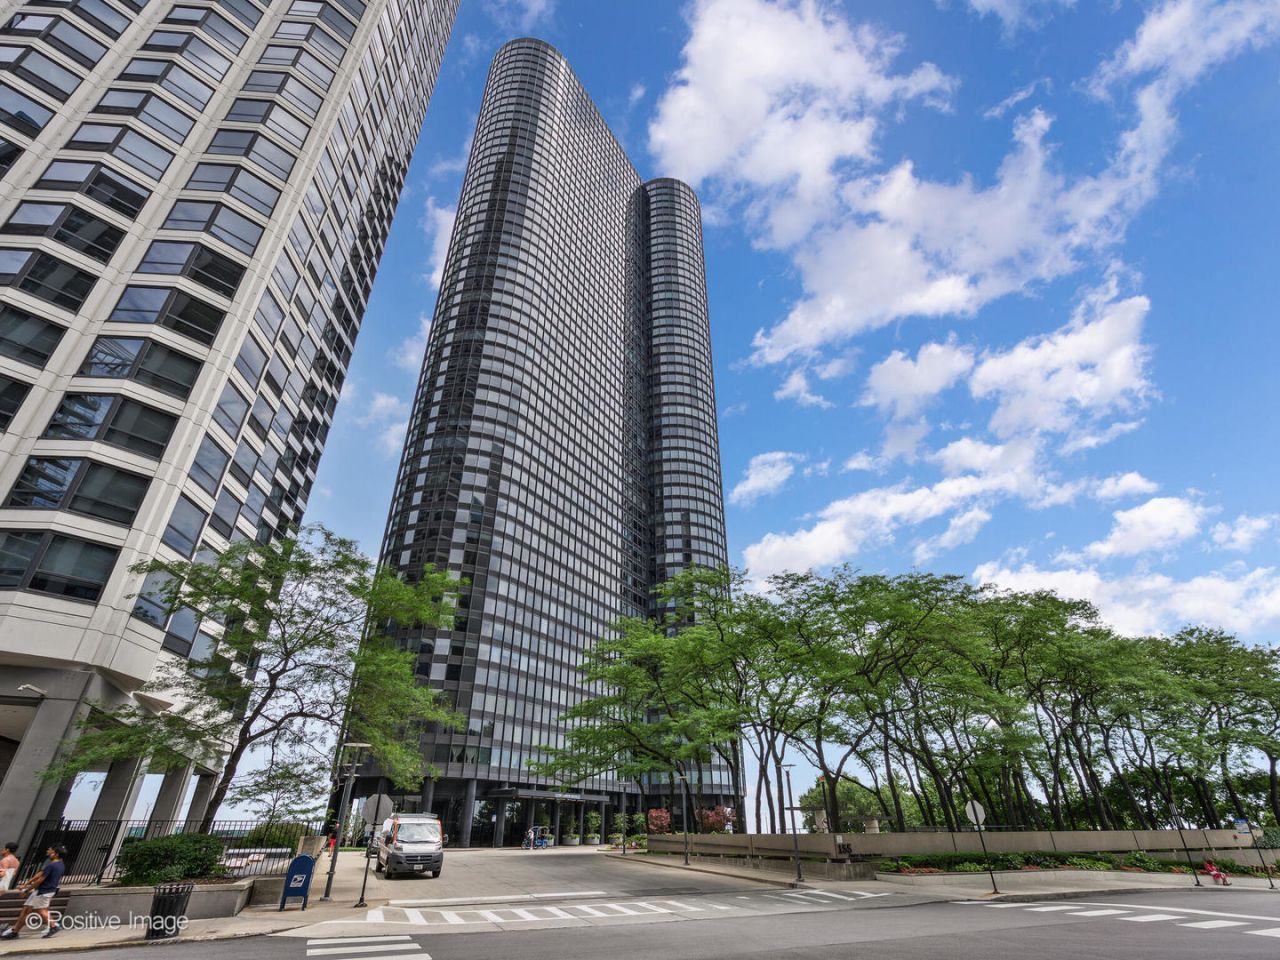
Experience the pinnacle of high-rise living from the 43rd floor of Harbor Point. As the most desirable floor plan in the building, this expansive 1,850-square-foot residence features a unique curved layout that perfectly frames the city's most iconic scenery. This coveted southeast corner home offers a front-row seat to breathtaking, panoramic views of the water and Millennium Park. Whether you're watching the morning sun hit the lake or enjoying the evening glow over the park, every single room provides a stunning, world-class backdrop. Living at Harbor Point means enjoying a level of prestige and service that is second to none. The sheer scale of this residence, combined with its architectural curves and soaring elevation, creates an atmosphere of sophisticated luxury that is hard to find. It's a rare opportunity to secure a significant amount of space in one of the city's most established and sought-after buildings. Please note this is a non-smoking unit and a no-pet policy is in effect.
Property Features
Property Type: Rental - Condominium
Basement: None
Cooling: Wall Unit(s)
Garage: 1
Heating: Electric, Forced Air
Lot Size: COMMON
Stories: 54.0
Year Built: 1974
Feature Descriptions
Additional rooms: No additional rooms
Appliances: Range, Microwave, Dishwasher, Refrigerator, Washer, Dryer, Disposal
Association Amenities: Bike Room/Bike Trails, Door Person, Coin Laundry, Commissary, Elevator in Residence, Exercise Room, Storage, Health Club, On Site Manager/Engineer, Party Room, Sundeck, Indoor Pool, Receiving Room, Service Elevator(s), Valet/Cleaner, Spa/Hot Tub
Dining Room: Separate
Exterior: Glass
Laundry: Washer Hookup
Lot Dimensions: COMMON
Parking: Heated Garage, Yes, Leased, Attached, Garage
Rent Includes: Cable TV, Water, Pool, Scavenger, Security, Security System, Doorman
Sewer: Other
Total Rooms: 6
Township: South Chicago
Water: Lake Michigan
Room Sizes
Bedroom 2: 11X16
Bedroom 3: 10X16
Dining Room: 8X11
Kitchen: 8X17
Living Room: 22X27
Primary Bedroom: 11X18
Local Schools
School District: District 299
Listed By / Shown By
Listed By
Agency Name: Compass
Agency Phone: 312-319-1168
Shown By
Agent Name: Mike Weerda
Agent Phone: (815) 985-2895
Agency Title: Gambino Realtors




Member Participants (and their affiliated licensees, if applicable) shall indicate on their websites that IDX information is provided exclusively for consumers’ personal non-commercial use, that it may not be used for any purpose other than to identify prospective properties consumers may be interested in purchasing, that the data is deemed reliable but is not guaranteed by MLS GRID, and that the use of the MLS GRID Data may be subject to an end user license agreement prescribed by the Member Participant’s applicable MLS if any and as amended from time to time. MLS GRID may, at its discretion, require use of other disclaimers as necessary to protect Member Participant, and/or their MLS from liability.
Based on information submitted to the MLS GRID. All data is obtained from various sources and may not have been verified by broker or MLS GRID. Supplied Open House Information is subject to change without notice. All information should be independently reviewed and verified for accuracy. Properties may or may not be listed by the office/agent presenting the information.
Privacy Policy / DMCA Notice / ADA Accessibility


This site is hosted, designed and copyright
© 1994 - 2026 by
Delta Media Group, Inc. -- Patent Pending --
155 N Harbor Drive, Unit 4312 | MLS# 12681451
This property located at 155 N Harbor Drive, Unit 4312, Chicago, IL 60601 is currently listed for rent with an asking price of $7,900 / Monthly. N Harbor Drive, Unit 4312 is located within the District 299 school district. Search Chicago real estate on mweerda.gogambino.com today.