

BEDS4
BATHS2 full
SQUARE FEET1,045
MLS#12765347
STATUSNew
PROPERTY TYPEResidential - Single Family
SUBDIVISIONNot Applicable
SCHOOLDistrict 11
Property Description
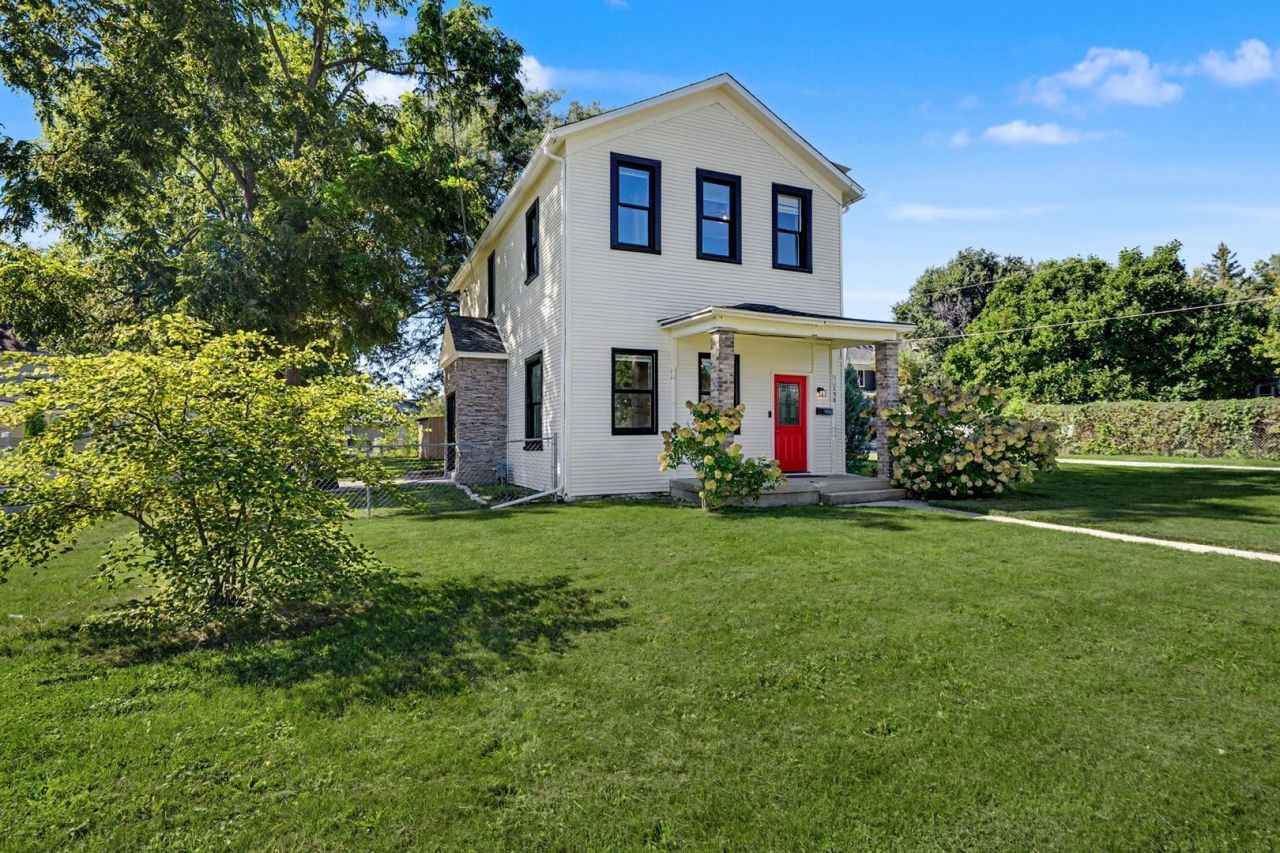
You'll want to keep an eye on this one! This 4-bedroom, 2-full-bath home in El Paso is coming soon and brings together space, a great location, and important updates already completed. Step inside to a home that shows beautifully, featuring updated windows, a spacious dining area with sliding doors leading to the large fenced backyard, convenient main-floor laundry, and a full bathroom on each level. Recent improvements include a new roof in 2026, furnace and A/C in 2019, updated windows, plus a new dishwasher, washer and dryer in 2026. Outside, the freshly updated white exterior with black accents and a bold red front door gives this home a crisp, updated look and great curb appeal. With 4 bedrooms, 2 full baths, a large fenced yard and many of the big-ticket improvements already taken care of, there's a lot here to get excited about. Conveniently located near downtown El Paso, parks, the library, pool and other community amenities.
Property Features
Property Type: Residential - Single Family
Basement: Yes
Basement: Unfinished, Full
Cooling: Central Air
Heating: Natural Gas
Home Style: Traditional
Lot Size: 0.26 Acres
Taxes: $2,265
Year Built: 1921
Feature Descriptions
Additional rooms: No additional rooms
Association Includes: None
Exterior: Vinyl Siding
Lot Dimensions: 75X150
Parcel#: 1608105004
Parking: Gravel, Off Alley, Yes, Owned
Sewer: Public Sewer
Total Rooms: 7
Township: El Paso
Water: Public
Room Sizes
Bedroom 2: 12X8
Bedroom 3: 13X7
Bedroom 4: 10X9
Dining Room: 17X9
Kitchen: 12X12
Laundry: 12X7
Living Room: 13X15
Primary Bedroom: 11X8
Local Schools
High School: El Paso-Gridley High School
Middle School: El Paso-Gridley Jr High School
Elementary School: Jefferson Park Elementary
School District: District 11
Listed By / Shown By
Listed By
Agency Name: RE/MAX Choice
Agency Phone: 309-664-8500
Shown By
Agent Name: Mike Weerda
Agent Phone: (815) 985-2895
Agency Title: Gambino Realtors

Estimate Your Payment
Estimated Payment
$ 1,099.95 per month $856.23 Principal & Interest $188.75 Property Tax $54.98 Homeowner's InsuranceChange Payment Information



Member Participants (and their affiliated licensees, if applicable) shall indicate on their websites that IDX information is provided exclusively for consumers’ personal non-commercial use, that it may not be used for any purpose other than to identify prospective properties consumers may be interested in purchasing, that the data is deemed reliable but is not guaranteed by MLS GRID, and that the use of the MLS GRID Data may be subject to an end user license agreement prescribed by the Member Participant’s applicable MLS if any and as amended from time to time. MLS GRID may, at its discretion, require use of other disclaimers as necessary to protect Member Participant, and/or their MLS from liability.
Based on information submitted to the MLS GRID. All data is obtained from various sources and may not have been verified by broker or MLS GRID. Supplied Open House Information is subject to change without notice. All information should be independently reviewed and verified for accuracy. Properties may or may not be listed by the office/agent presenting the information.
Privacy Policy / DMCA Notice / ADA Accessibility


This site is hosted, designed and copyright
© 1994 - 2026 by
Delta Media Group, Inc. -- Patent Pending --
158 S Sycamore Street | MLS# 12765347
This single family home located at 158 S Sycamore Street, El Paso, IL 61738 is currently listed for sale with an asking price of $188,500. This property was built in 1921 and has 4 bedrooms and 2 full baths with 1045 sq. ft. S Sycamore Street is located in the Not Applicable subdivision within the District 11 school district. Search Not Applicable real estate on mweerda.gogambino.com today.