

BEDS3
BATHS2 full 1 partial
SQUARE FEET1,348
MLS#26026591
STATUSActive
PROPERTY TYPEResidential - Single Family
SUBDIVISIONDrakesborough
Property Description
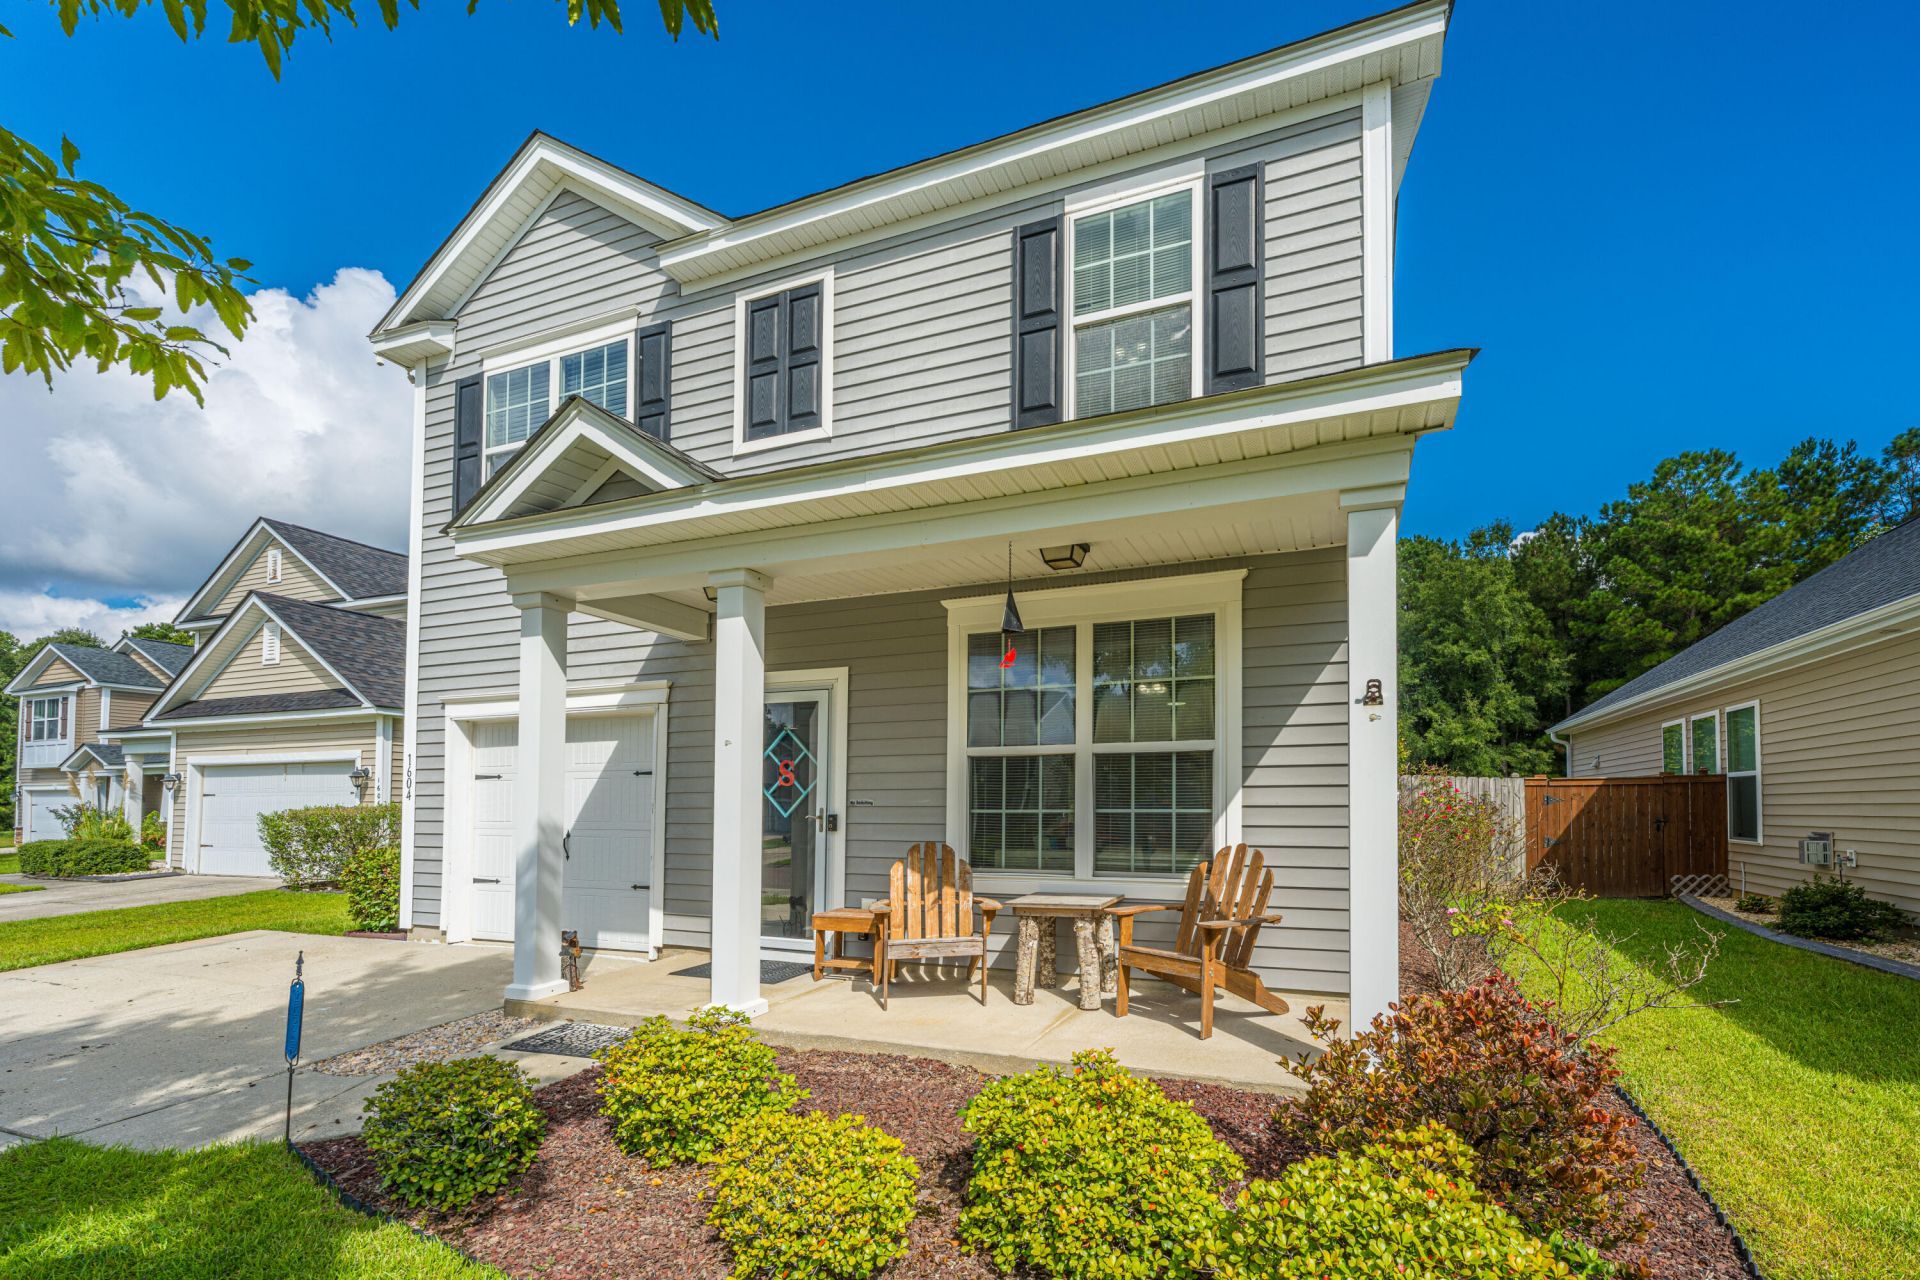
This beautifully maintained 3-bedroom, 2.5-bath home is tucked away on a peaceful cul-de-sac in Summerville, offering the perfect blend of comfort, functionality, and outdoor living.The backyard backs up to a peaceful pond + protected wetlands, which offers beautiful views and added privacy. The impressive 30' x 15' covered back porch provides plenty of space for entertaining or relaxing, while the spacious yard offers room for play and outdoor activities.Inside, the main living area features 9-foot ceilings and laminate hardwood flooring. The kitchen offers oversized upper cabinets for additional storage, and all three bedrooms feature walk-in closets. A cleverly designed storage area beneath the bottom stairs provides a convenient spot for shoes, household items, and more. SEE MORENumerous thoughtful upgrades add to the home's functionality, including a programmable attic fan with AC Infinity controller and smartphone app capability, along with hardwired security cameras featuring a ZOSI viewing hub and internal hard drive. The HVAC condenser and air handler were replaced in 2019, the heating element was replaced in 2024, and the roof was replaced in 2020 with upgraded architectural shingles.Outside, a 12' x 24' parking area that is perfect for a boat or RV, sits behind a 6-foot privacy fence with a 12-foot access gate. The custom 10' x 12' x 12' lofted barn-style storage building provides exceptional space for lawn equipment, tools, hobbies, seasonal items, and more.With its peaceful cul-de-sac setting, private pond backdrop, expansive covered porch, spacious backyard, abundant storage, and numerous updates, 1604 Rising Mist Drive offers the opportunity to enjoy privacy and outdoor living while remaining conveniently close to everything Summerville has to offer. Come see all this special home has to offer!
Property Features
Property Type: Residential - Single Family
Cooling: Central Air
Garage: 1 car attached
Heating: Electric, Heat Pump
Home Style: Traditional
Lot Size: 0.14 Acres
Roof Type: Asphalt
Stories: 2.0
Year Built: 2012
Amenities
High Ceilings
Ceiling - Smooth
Walk-In Closet(s)
Ceiling Fan(s)
Eat-in Kitchen
Living/Dining Combo
Pantry
Feature Descriptions
Building Area Total: 1348
Days on Site: 5
Exterior: Vinyl Siding
Fencing: Fence - Wooden Enclosed, Wood
Flooring: Laminate, Vinyl, Carpet
GarageY/N: Yes
HeatingY/N: 1
Laundry: Washer Hookup, Electric Dryer Hookup, Laundry Room
Lot Dimensions: 0.14 acre(s)
Lot Features: Cul-De-Sac, Level
Other Structures: No, Storage, Workshop, Shed(s)
Parking Features: Attached,1 Car Garage, Garage Door Opener
Patio And Porch: Covered, Patio, Front Porch
Sewer: Public Sewer
Utilities: Berkeley Elect Co-Op, Dorchester Cnty Water and Sewer Dept
Water: Public
Waterfront Features: Pond, Pond Site
Window Features: Window Treatments
Local Schools
High School: Summerville
Middle School: Alston
Elementary School: Alston Bailey
Listed By / Shown By
Listed By
Agency Name: Carolina One Real Estate
Agency Contact: 843-779-8660
Shown By
Agent Name: Mike Weerda
Agent Phone: (815) 985-2895
Agency Title: Gambino Realtors

Estimate Your Payment
Estimated Payment
$ 1,459.86 per month $1,371.78 Principal & Interest $0.00 Property Tax (data not provided by mls) $88.08 Homeowner's InsuranceChange Payment Information


Privacy Policy / DMCA Notice / ADA Accessibility


This site is hosted, designed and copyright
© 1994 - 2026 by
Delta Media Group, Inc. -- Patent Pending --
1604 Rising Mist Drive | MLS# 26026591
This single family home located at 1604 Rising Mist Drive, Summerville, SC 29483 is currently listed for sale with an asking price of $302,000. This property was built in 2012 and has 3 bedrooms and 2 full and 1 partial baths with 1348 sq. ft. Rising Mist Drive is located in the Drakesborough subdivision. Search Drakesborough real estate on mweerda.gogambino.com today.