

BEDS2
BATHS2 full 1 partial
SQUARE FEET2,000
MLS#12770886
STATUSNew
PROPERTY TYPEResidential - Condominium
SCHOOLDistrict 299
Property Description
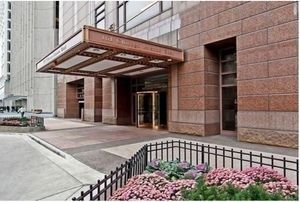
RARELY available two-story duplex in the iconic Olympia Centre, one of Chicago's most prestigious luxury residences. Soaring 25-foot floor-to-ceiling picture windows create a dramatic architectural statement while framing breathtaking panoramic views of Michigan Avenue, Lake Michigan, the historic Water Tower, and the John Hancock Center. Bathed in natural light, this extraordinary home offers an unmatched blend of sophisticated design, flexibility, and iconic city living. Beautifully updated throughout in 2025, the residence showcases sophisticated contemporary finishes while preserving its timeless architectural character. The kitchen is appointed with sleek stainless steel countertops and premium Miele appliances, all new in 2025 with updated 2026 software. Designed to evolve with your lifestyle, the flexible floor plan offers remarkable versatility. Bedrooms can easily serve as a den, family room, guest suite, or private office, while the spacious loft provides endless possibilities as a home office, media room, library, or additional living space. Custom built-ins throughout-including an integrated Murphy bed-maximize both functionality and style, ensuring every square foot is utilized with purpose. The luxurious bathrooms have been enhanced with Toto smart toilets and heated towel racks, creating spa-inspired retreats that blend comfort with sophisticated design. Ideally located on the same floor as the indoor pool, fitness center, and elegant resident party room, this residence offers unparalleled convenience to some of Olympia Centre's finest amenities. Residents also enjoy 24-hour door staff, 24-hour concierge service, on-site management, valet services, and access to the spectacular rooftop sundeck on the 65th floor, where breathtaking views of Lake Michigan and the Chicago skyline provide the perfect setting to relax or entertain. Situated in the heart of Chicago's famed Magnificent Mile, this premier address places world-class shopping, acclaimed restaurants, cultural institutions, Oak Street Beach, the Lakefront Trail, and Northwestern Memorial Hospital just outside your door. Attached garage parking is available in the building, with monthly parking fees starting at $375. A rare opportunity to own an architecturally striking duplex in one of Chicago's most iconic luxury buildings, where dramatic design, exceptional amenities, breathtaking views, and an unparalleled location come together to create an extraordinary lifestyle.
Property Features
Property Type: Residential - Condominium
Basement: None
Cooling: Central Air
Garage: 1
Heating: Electric, Baseboard
Lot Size: per survey
Stories: 64.0
Taxes: $18,007
Year Built: 1985
Feature Descriptions
Additional rooms: No additional rooms
Appliances: Dishwasher, High End Refrigerator, Freezer, Washer, Dryer, Disposal, Stainless Steel Appliance(s), Cooktop, Oven
Association Amenities: Door Person, Elevator in Residence, Exercise Room, Storage, Health Club, On Site Manager/Engineer, Party Room, Sundeck, Indoor Pool, Receiving Room, Security Door Lock(s), Service Elevator(s), Business Center
Association Includes: Air Conditioning, Water, Insurance, Security, Doorman, TV/Cable, Exercise Facilities, Pool, Exterior Maintenance, Lawn Care, Scavenger, Snow Removal
Bath Features: Double Sink, Bidet
Dining Room: Combined w/ LivRm
Exterior: Marble/Granite
HOA Fee: 2872/ Monthly
Laundry: In Unit
Lot Dimensions: per survey
Parcel#: 17102000681002
Parking: Heated Garage, Electric Vehicle Charging Station(s), Yes, Other, Attached, Garage
Pet Allowed: Cats OK, Dogs OK, Number Limit
Sewer: Public Sewer
Total Rooms: 5
Township: North Chicago
Water: Lake Michigan
Room Sizes
Bedroom 2: 18X15
Dining Room: 9X12
Kitchen: 9X16
Laundry: 6X4
Living Room: 15X11
Primary Bedroom: 15X18
Local Schools
School District: District 299
Listed By / Shown By
Listed By
Agency Name: Ornit Mandell
Agency Phone: 847-274-8358
Shown By
Agent Name: Mike Weerda
Agent Phone: (815) 985-2895
Agency Title: Gambino Realtors

Estimate Your Payment
Estimated Payment
$ 7,760.59 per month $5,882.29 Principal & Interest $1,500.58 Property Tax $377.71 Homeowner's InsuranceChange Payment Information



Member Participants (and their affiliated licensees, if applicable) shall indicate on their websites that IDX information is provided exclusively for consumers’ personal non-commercial use, that it may not be used for any purpose other than to identify prospective properties consumers may be interested in purchasing, that the data is deemed reliable but is not guaranteed by MLS GRID, and that the use of the MLS GRID Data may be subject to an end user license agreement prescribed by the Member Participant’s applicable MLS if any and as amended from time to time. MLS GRID may, at its discretion, require use of other disclaimers as necessary to protect Member Participant, and/or their MLS from liability.
Based on information submitted to the MLS GRID. All data is obtained from various sources and may not have been verified by broker or MLS GRID. Supplied Open House Information is subject to change without notice. All information should be independently reviewed and verified for accuracy. Properties may or may not be listed by the office/agent presenting the information.
Privacy Policy / DMCA Notice / ADA Accessibility


This site is hosted, designed and copyright
© 1994 - 2026 by
Delta Media Group, Inc. -- Patent Pending --
161 E Chicago Avenue , Unit 24-02 | MLS# 12770886
This condo located at 161 E Chicago Avenue , Unit 24-02, Chicago, IL 60611 is currently listed for sale with an asking price of $1,295,000. This property was built in 1985 and has 2 bedrooms and 2 full and 1 partial baths with 2000 sq. ft. E Chicago Avenue , Unit 24-02 is located within the District 299 school district. Search Chicago real estate on mweerda.gogambino.com today.