

BEDS3
BATHS3 full
SQUARE FEET2,250
MLS#12762808
STATUSNew
PROPERTY TYPERental - Townhouse
SUBDIVISIONPoplar Creek
SCHOOLDistrict 211
Property Description
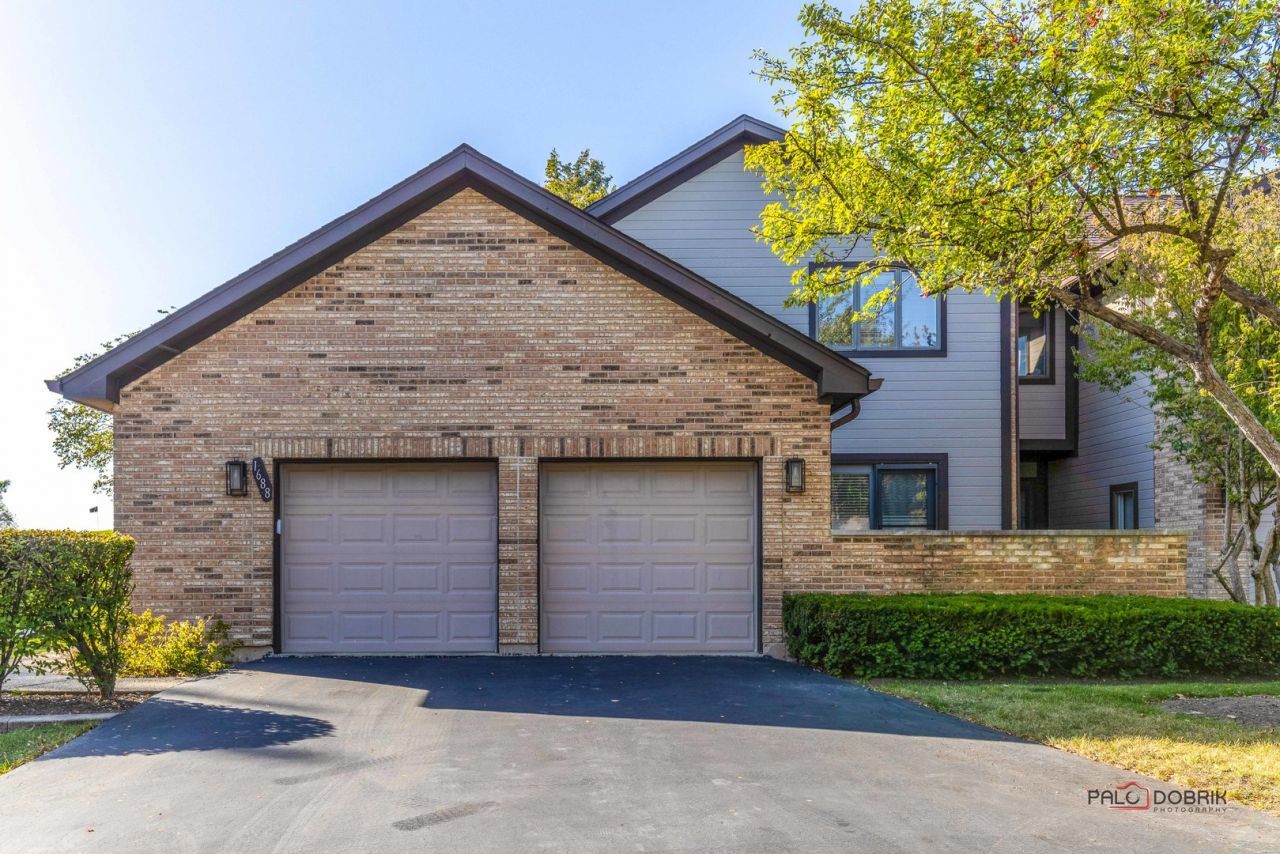
Rarely available 2-story townhome in an incredible golf course location! This spacious corner lot gem offers vaulted ceilings, multiple patios, and a layout designed for comfort and style. The main level features a luxurious master suite with a massive walk-in closet and a luxury bath, plus an additional bedroom and full bath. Upstairs, you'll find a second bedroom, large enough to serve as a second master, and a versatile loft perfect for an office, bedroom or entertainment space. Gorgeous sun room over looks golf course area. Front private patio off master bedroom is perfection! Large living room has a beautiful brick fireplace and has a lot of space. Separate dining room. Spacious kitchen with tons of counter space. The property boasts a large driveway with ample parking and a 2-car garage. Situated within top-rated Schaumburg schools and surrounded by parks, it's also just minutes to Schaumburg, Woodfield Mall, and major highways.
Property Features
Property Type: Rental - Townhouse
Basement: None
Cooling: Central Air
Fireplaces: 1
Garage: 2
Heating: Natural Gas, Forced Air
Lot Size: COMMON
Stories: 2.0
Year Built: 1986
Amenities
Cathedral Ceiling(s)
1st Floor Bedroom
1st Floor Full Bath
Feature Descriptions
Additional rooms: Loft, Screened Porch
Appliances: Range, Microwave, Dishwasher, Refrigerator, Washer, Dryer, Disposal
Association Amenities: Park
Dining Room: Separate, L-shaped
Exterior: Brick, Cedar
Fireplace: Attached Fireplace Doors/Screen
Fireplace Location(s): Living Room
Laundry: Main Level, In Unit
Lot: Landscaped
Lot Dimensions: COMMON
Other Equipment: CO Detectors, Ceiling Fan(s)
Parking: Asphalt, Garage Door Opener, Yes, Garage Owned, Attached, Garage
Pet Allowed: Additional Pet Rent, Cats OK, Deposit Required, Dogs OK, Number Limit, Size Limit
Rent Includes: Exterior Maintenance, Lawn Care, Snow Removal
Sewer: Public Sewer, Storm Sewer
Total Rooms: 7
Township: Schaumburg
Water: Lake Michigan
Room Sizes
Loft: 13X12
Screened Porch: 10X10
Bedroom 2: 12X11
Bedroom 3: 15X12
Dining Room: 11X11
Kitchen: 15X12
Laundry: 8X3
Living Room: 20X13
Primary Bedroom: 16X12
Local Schools
High School: Hoffman Estates High School
Middle School: Eisenhower Junior High School
Elementary School: Neil Armstrong Elementary School
School District: District 211
Listed By / Shown By
Listed By
Agency Name: Property Economics Inc.
Agency Phone: 630-283-2111
Shown By
Agent Name: Mike Weerda
Agent Phone: (815) 985-2895
Agency Title: Gambino Realtors




Member Participants (and their affiliated licensees, if applicable) shall indicate on their websites that IDX information is provided exclusively for consumers’ personal non-commercial use, that it may not be used for any purpose other than to identify prospective properties consumers may be interested in purchasing, that the data is deemed reliable but is not guaranteed by MLS GRID, and that the use of the MLS GRID Data may be subject to an end user license agreement prescribed by the Member Participant’s applicable MLS if any and as amended from time to time. MLS GRID may, at its discretion, require use of other disclaimers as necessary to protect Member Participant, and/or their MLS from liability.
Based on information submitted to the MLS GRID. All data is obtained from various sources and may not have been verified by broker or MLS GRID. Supplied Open House Information is subject to change without notice. All information should be independently reviewed and verified for accuracy. Properties may or may not be listed by the office/agent presenting the information.
Privacy Policy / DMCA Notice / ADA Accessibility


This site is hosted, designed and copyright
© 1994 - 2026 by
Delta Media Group, Inc. -- Patent Pending --
1688 Pebble Beach Drive , Unit 1688 | MLS# 12762808
This property located at 1688 Pebble Beach Drive , Unit 1688, Hoffman Estates, IL 60169 is currently listed for rent with an asking price of $2,995 / Monthly. Pebble Beach Drive , Unit 1688 is located within the District 211 school district. Search Hoffman Estates real estate on mweerda.gogambino.com today.