

SQUARE FEET4,270
MLS#12763408
STATUSActive
PROPERTY TYPECommercial - Office
Property Description
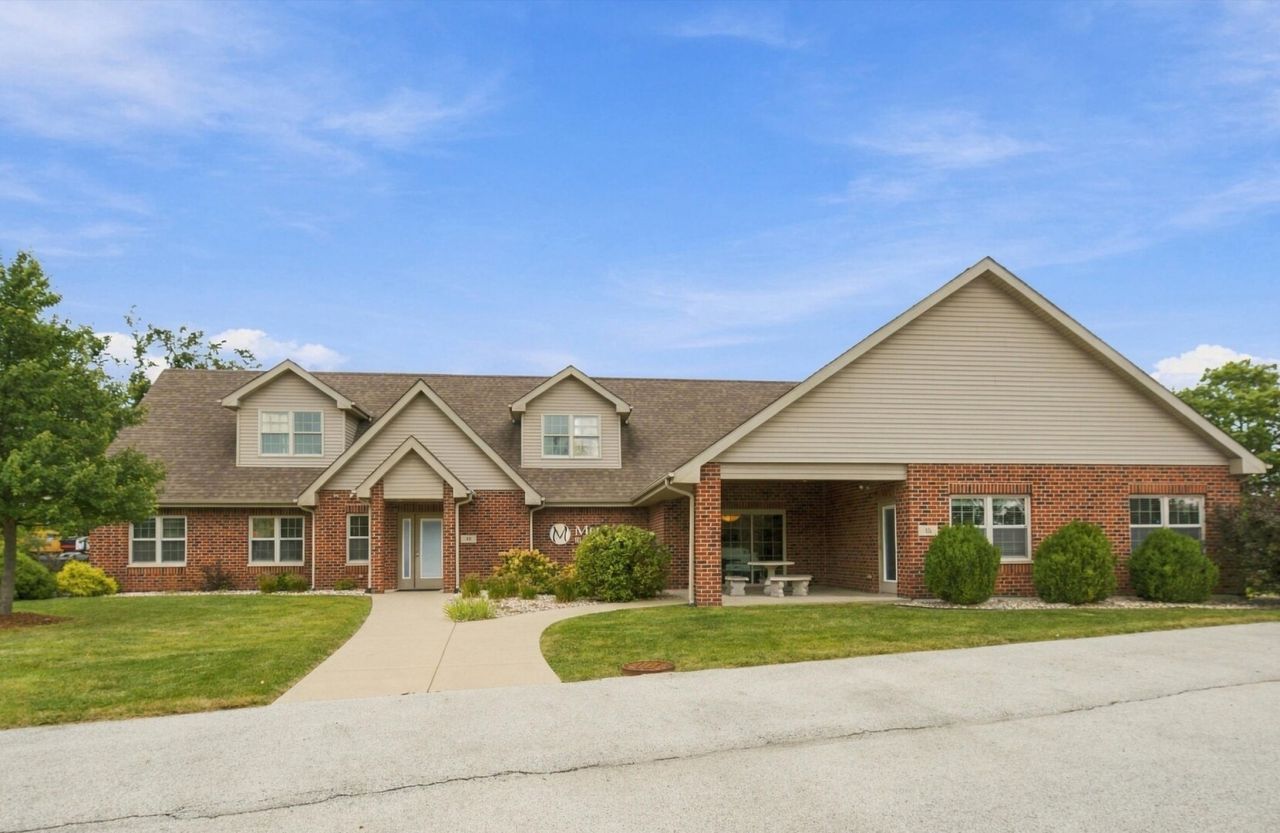
TURNKEY PROFESSIONAL OFFICE BUILDING - Ideal location near the Will-Cook county line in Chicago's south suburbs. Flexible B-1 zoning, approximately 4,270 sq ft, built in 2011 & ready for immediate occupancy, this 2 story solid brick office building with finished 2nd floor flex space features HIGH END finishes; (hardwood floors, granite counters, solid 6 panel doors) & a functional clinical layout with a long row of PRIVATE offices off a central hallway w/ reception area, accessible PRIVATE bathrooms, full modern kitchen & large conference room. Upstairs the finished flex-space is currently used as a private fitness/wellness area & file storage. Plenty of parking with 10 dedicated spots in front plus a quiet cul-de-sac location. Configured as 2 separate units, allowing the opportunity to purchase & occupy one side while leasing the other for immediate income, OR utilize the entire space (with minimal or no build out, due to the easily adaptable layout). Owner-occupied, no tenants, ready for immediate occupancy or willing to lease back a portion of the space if desired. Currently being used as a medical office building, endless opportunities with B-1 zoning. Conveniently located just off Dixie Hwy, near US-30 and IL-394 & close to public bus routes & Metra.
Property Features
Property Type: Commercial - Office
Cooling: Central Air, Zoned
Lot Size: 0.15 Acres
Stories: 2.0
Taxes: $12,448
Year Built: 2011
Feature Descriptions
Current Use: Office, Medical/Dental
Drains: Patio
Electric: Circuit Breakers, Service - 101 to 200 Amps
Exterior: Brick, Vinyl Siding
Fire Protection: Carbon Monoxide Detector(s)
Flooring: Carpet, Wood
Foundation: Concrete Perimeter
HVAC: Forced Air, Gas
Location: Cul De Sac, Mixed Use Area
Lot Dimensions: 93x68
Miscellaneous Indoor: Common Exercise Room/s, Common Meeting Room/s, Elevator/s Passenger, Accessible Washroom/s, Private Restroom/s
Miscellaneous Outdoor: Patio
Number of Tenant(s): 0
Parcel#: 2315054080580000
Parking: 6-12 Spaces
Potential Use: Commercial, Office
Units: 2
Utilities: Electric to Site, Natural Gas Available
Listed By / Shown By
Listed By
Agency Name: Re/Max 10
Agency Phone: 708-672-4700
Shown By
Agent Name: Mike Weerda
Agent Phone: (815) 985-2895
Agency Title: Gambino Realtors




Member Participants (and their affiliated licensees, if applicable) shall indicate on their websites that IDX information is provided exclusively for consumers’ personal non-commercial use, that it may not be used for any purpose other than to identify prospective properties consumers may be interested in purchasing, that the data is deemed reliable but is not guaranteed by MLS GRID, and that the use of the MLS GRID Data may be subject to an end user license agreement prescribed by the Member Participant’s applicable MLS if any and as amended from time to time. MLS GRID may, at its discretion, require use of other disclaimers as necessary to protect Member Participant, and/or their MLS from liability.
Based on information submitted to the MLS GRID. All data is obtained from various sources and may not have been verified by broker or MLS GRID. Supplied Open House Information is subject to change without notice. All information should be independently reviewed and verified for accuracy. Properties may or may not be listed by the office/agent presenting the information.
Privacy Policy / DMCA Notice / ADA Accessibility


This site is hosted, designed and copyright
© 1994 - 2026 by
Delta Media Group, Inc. -- Patent Pending --
17 Scrementi Lane | MLS# 12763408
This commercial property located at 17 Scrementi Lane, Steger, IL 60475 is currently listed for sale with an asking price of $699,000. Search Steger real estate on mweerda.gogambino.com today.