

BEDS4
BATHS2 full
SQUARE FEET2,697
MLS#12770515
STATUSNew
PROPERTY TYPEResidential - Single Family
SCHOOLDistrict 5
Property Description
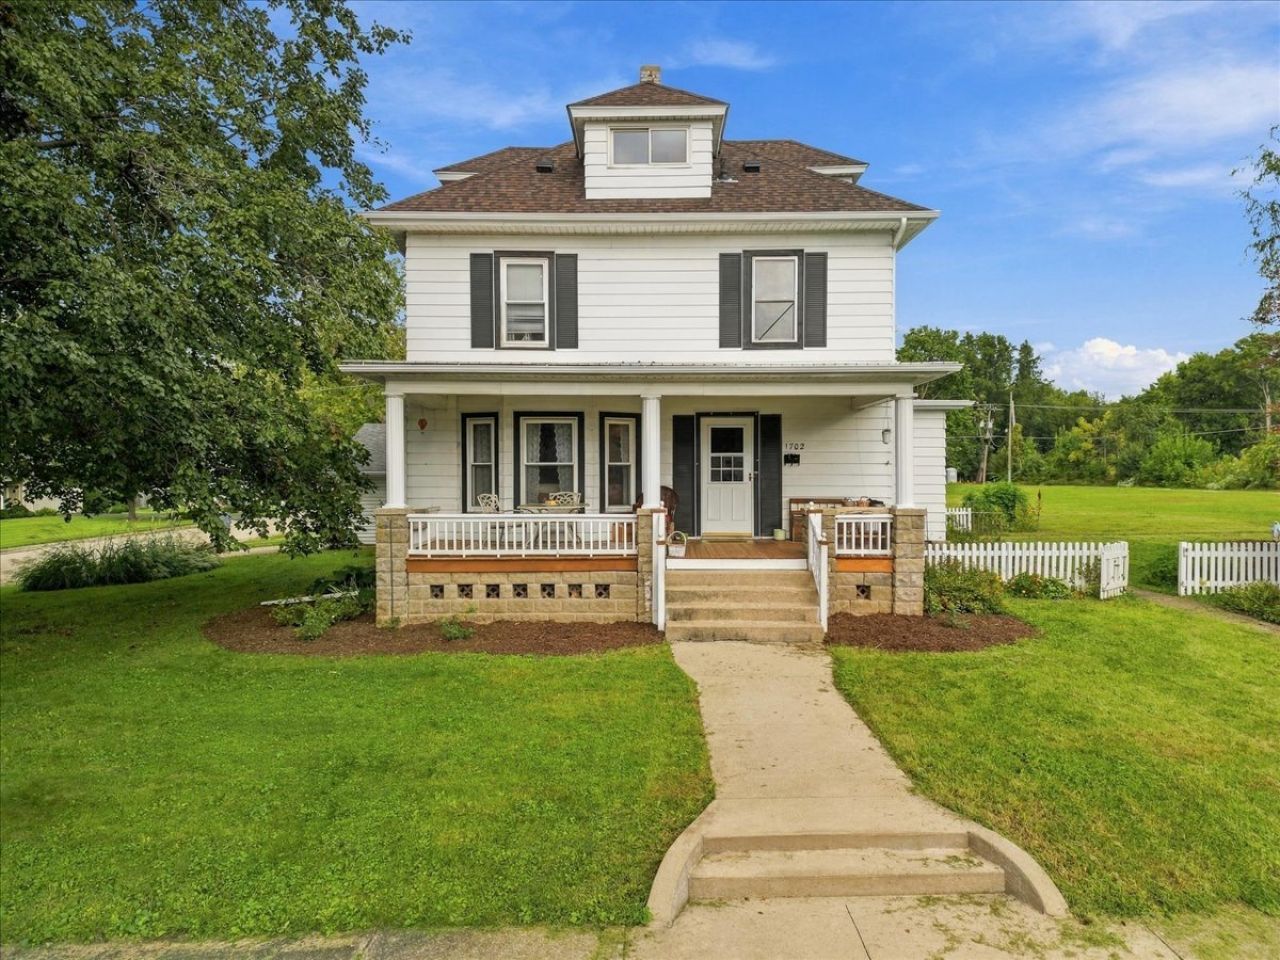
From the moment you pull up to 1702 E. 5th St. there's a quiet, comforting sense that you've finally arrived home. The covered front porch practically begs you to pour a cup of coffee, take a slow breath, and spend a peaceful morning watching the neighborhood come alive in the park right across the street. Step inside, and you're instantly wrapped in warmth. Sunlight streams across classic hardwood floors, while rich, original woodwork gives every room a grounded, timeless soul. You can easily picture crisp evenings spent curled up by the fireplace in the living room, or laughter echoing from the dining room during long, lazy Sunday dinners with the people you love most. In the kitchen, generous storage means everything has its place, making everyday routines feel completely effortless. Out back, you'll find even more room to stretch out additional land has been added to the property, giving you extra space to garden, play, host summer BBQs, or simply enjoy your own private slice of the outdoors. This home has been freshly painted with care, creating a bright, clean canvas that's ready for your story to begin. Even better, the heavy lifting has already been taken care of! With a brand new roof, gutters, water heater, washer, dryer, and kitchen sink all installed over the past year and a half. This isn't just a house with great updates; it's a place where memories are waiting to be made. All it needs now is you.
Property Features
Property Type: Residential - Single Family
Basement: Yes
Basement: Unfinished, Exterior Entry, Full
Cooling: Window Unit(s)
Fireplaces: 1
Garage: 2
Heating: Steam
Lot Size: 0.73 Acres
Taxes: $2,520
Year Built: 1913
Feature Descriptions
Additional rooms: Enclosed Balcony
Association Includes: None
Exterior: Vinyl Siding
Fireplace: Gas Log
Fireplace Location(s): Family Room
Lot Dimensions: 104x302
Parcel#: 11222110020000
Parking: Yes, Garage Owned, Detached, Garage
Sewer: Public Sewer
Total Rooms: 8
Township: Sterling
Water: Public
Room Sizes
Enclosed Balcony: 14X14
Bedroom 2: 14X12
Bedroom 3: 13X13
Bedroom 4: 21X19
Dining Room: 14X16
Family Room: 14X13
Kitchen: 14X14
Living Room: 16X16
Primary Bedroom: 14X12
Local Schools
School District: District 5
Listed By / Shown By
Listed By
Agency Name: Keller Williams Inspire
Agency Phone: 630-262-9500
Shown By
Agent Name: Mike Weerda
Agent Phone: (815) 985-2895
Agency Title: Gambino Realtors

Estimate Your Payment
Estimated Payment
$ 1,655.36 per month $1,358.15 Principal & Interest $210.00 Property Tax $87.21 Homeowner's InsuranceChange Payment Information



Member Participants (and their affiliated licensees, if applicable) shall indicate on their websites that IDX information is provided exclusively for consumers’ personal non-commercial use, that it may not be used for any purpose other than to identify prospective properties consumers may be interested in purchasing, that the data is deemed reliable but is not guaranteed by MLS GRID, and that the use of the MLS GRID Data may be subject to an end user license agreement prescribed by the Member Participant’s applicable MLS if any and as amended from time to time. MLS GRID may, at its discretion, require use of other disclaimers as necessary to protect Member Participant, and/or their MLS from liability.
Based on information submitted to the MLS GRID. All data is obtained from various sources and may not have been verified by broker or MLS GRID. Supplied Open House Information is subject to change without notice. All information should be independently reviewed and verified for accuracy. Properties may or may not be listed by the office/agent presenting the information.
Privacy Policy / DMCA Notice / ADA Accessibility


This site is hosted, designed and copyright
© 1994 - 2026 by
Delta Media Group, Inc. -- Patent Pending --
1702 E 5th Street | MLS# 12770515
This single family home located at 1702 E 5th Street , Sterling, IL 61081 is currently listed for sale with an asking price of $299,000. This property was built in 1913 and has 4 bedrooms and 2 full baths with 2697 sq. ft. E 5th Street is located within the District 5 school district. Search Sterling real estate on mweerda.gogambino.com today.