

BEDS3
BATHS2 full 1 partial
SQUARE FEET2,400
MLS#12770649
STATUSNew
PROPERTY TYPEResidential - Townhouse
SCHOOLDistrict 299
Property Description
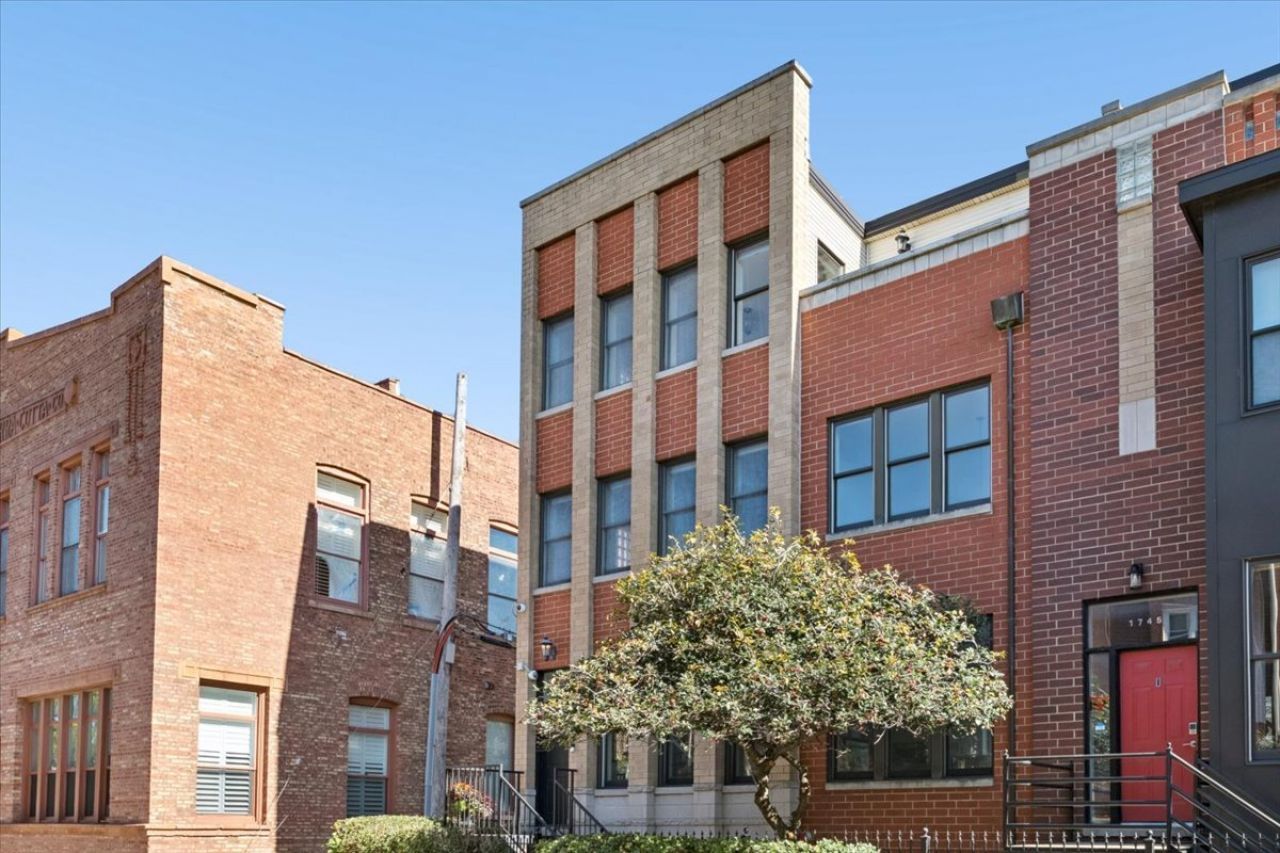
1743 W Terra Cotta Pl is a masterclass in thoughtful urban design and sophisticated Lincoln Park living. This townhome is the perfect single family-alternative offering more natural light than most, seamless transitions, and multiple levels of flexible spaces. Buyers are always saying they want non-cookie cutter homes, here it is! The main level makes a striking first impression with soaring vaulted ceilings that amplify the sense of space. The open-concept kitchen and dining serve as the heart of the home, with a wall of folding doors that create a fluid indoor-outdoor experience perfect for maximizing your time outdoors. The unique dedicated primary sanctuary, encompasses the entire top floor for ultimate privacy. This retreat features a versatile bonus room-imagine a sun-drenched morning lounge, a home gym, a quiet office, nursery, or end of the evening wind-down tv lounge. The options are yours to imagine. Step outside onto the south-facing private deck to take in views of the Chicago skyline, a perfect backdrop as the city transitions from day to night. The townhome's footprint continues on the second level with two bright bedrooms and a full bath, while the lower level offers a spacious secondary living area with street-level windows that pull in natural light. Practicality meets luxury with a gated front yard and an attached garage, offering the kind of effortless convenience that is often rare in city living. Beyond the home, you are positioned in the top-rated Prescott School district (10/10) and just minutes from elite high schools like Lane Tech and Lincoln Park. The neighborhood is peppered with a mix of long-time retailers, local staples, and trendy new dining. With easy access to the highway and public transportation, all of Chicago's most desirable neighborhoods are at your fingertips.
Upcoming Open Houses
Open House Thursday October 1st, 4:00pm - 6:00pm
Open House Saturday October 3rd, 1:00pm - 3:00pm
Open House Sunday October 4th, 12:00pm - 2:00pm
Property Features
Property Type: Residential - Townhouse
Basement: Yes
Basement: Finished, Full
Cooling: Central Air
Fireplaces: 1
Garage: 1
Heating: Natural Gas, Forced Air
Lot Size: COMMON
Stories: 4.0
Taxes: $14,951
Year Built: 2003
Amenities
Cathedral Ceiling(s)
Storage
Feature Descriptions
Additional rooms: Sitting Room, Balcony/Porch/Lanai
Appliances: Range, Microwave, Dishwasher, High End Refrigerator, Washer, Dryer, Disposal, Stainless Steel Appliance(s)
Association Includes: None
Bath Features: Separate Shower, Double Sink, Soaking Tub
Dining Room: Combined w/ LivRm
Exterior: Brick
Fireplace: Gas Log
Fireplace Location(s): Living Room
Laundry: Washer Hookup
Lot Dimensions: COMMON
Parcel#: 14304090960000
Parking: Concrete, Garage Door Opener, Yes, Garage Owned, Attached, Garage
Pet Allowed: Cats OK, Dogs OK
Sewer: Public Sewer
Total Rooms: 8
Township: North Chicago
Water: Public
Room Sizes
Sitting Room: 17X16
Balcony/Porch/Lanai: 11X8
Bedroom 2: 11X10
Bedroom 3: 9X10
Dining Room: 11X6
Family Room: 23X18
Kitchen: 11X11
Laundry: 5X8
Living Room: 12X26
Primary Bedroom: 13X12
Local Schools
Elementary School: Prescott Elementary School
School District: District 299
Listed By / Shown By
Listed By
Agency Name: Compass
Agency Phone: 312-319-1168
Shown By
Agent Name: Mike Weerda
Agent Phone: (815) 985-2895
Agency Title: Gambino Realtors

Estimate Your Payment
Estimated Payment
$ 5,959.05 per month $4,428.75 Principal & Interest $1,245.92 Property Tax $284.38 Homeowner's InsuranceChange Payment Information



Member Participants (and their affiliated licensees, if applicable) shall indicate on their websites that IDX information is provided exclusively for consumers’ personal non-commercial use, that it may not be used for any purpose other than to identify prospective properties consumers may be interested in purchasing, that the data is deemed reliable but is not guaranteed by MLS GRID, and that the use of the MLS GRID Data may be subject to an end user license agreement prescribed by the Member Participant’s applicable MLS if any and as amended from time to time. MLS GRID may, at its discretion, require use of other disclaimers as necessary to protect Member Participant, and/or their MLS from liability.
Based on information submitted to the MLS GRID. All data is obtained from various sources and may not have been verified by broker or MLS GRID. Supplied Open House Information is subject to change without notice. All information should be independently reviewed and verified for accuracy. Properties may or may not be listed by the office/agent presenting the information.
Privacy Policy / DMCA Notice / ADA Accessibility


This site is hosted, designed and copyright
© 1994 - 2026 by
Delta Media Group, Inc. -- Patent Pending --
1743 W Terra Cotta Place | MLS# 12770649
This townhouse located at 1743 W Terra Cotta Place , Chicago, IL 60614 is currently listed for sale with an asking price of $975,000. This property was built in 2003 and has 3 bedrooms and 2 full and 1 partial baths with 2400 sq. ft. W Terra Cotta Place is located within the District 299 school district. Search Chicago real estate on mweerda.gogambino.com today.