

BEDS3
BATHS1 full
MLS#10234403
STATUSActive
PROPERTY TYPEResidential - Single Family
SUBDIVISIONNone
Property Description
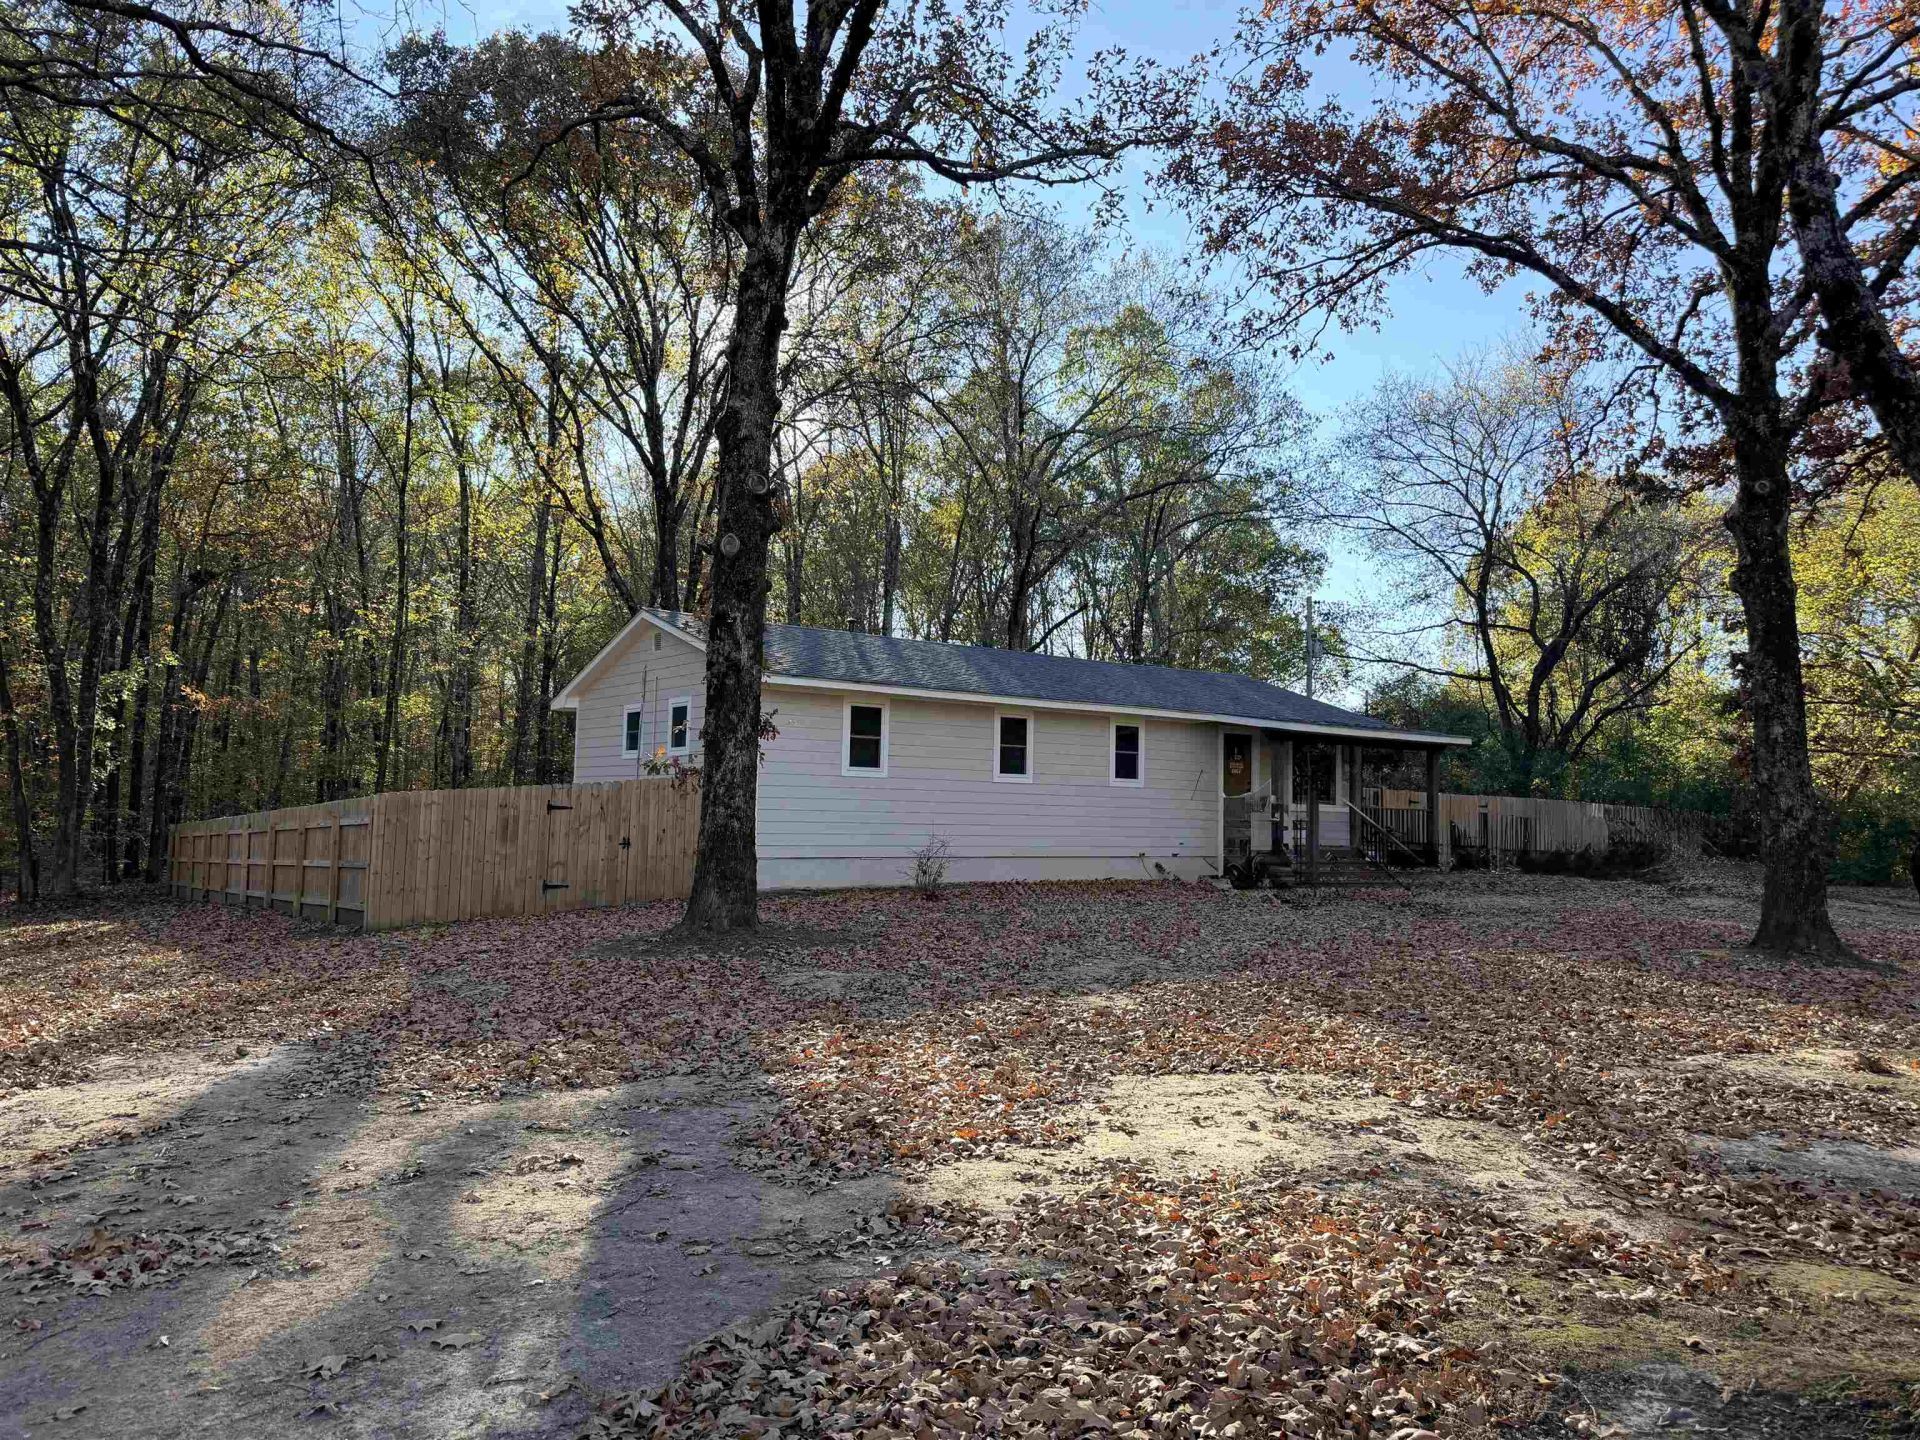
Charming Country Living on 1.55 Acres in Oakland. This home offers comfortable living space with room to grow. Features include a spacious Great Rm & Dining Area that's perfect for everyday living/entertaining. Kitchen updates offer modern touches & functionality, plus the separate laundry room adds convenience. In addition to the three Bedrooms & Full Bath, a Flex/Bonus Room is perfect as a home office. Enjoy the benefits of a large lot with plenty of room for outdoor activities, gardening or simply relaxing and taking in the peaceful surroundings. This property offers the perfect blend of comfort, flexibility, and country charm, all while being conveniently located near Oakland's amenities. Don't miss your opportunity to own this updated home on a beautiful 1.55-acre corner lot!
Property Features
Property Type: Residential - Single Family
Cooling: Central
Fenced: Yes
Heating: Central, Gas
Home Style: Traditional, Ranch
Lot Size: 1.55 Acres
Roof Type: Composition Shingles
Year Built: 1979
Feature Descriptions
Additional Rooms: Laundry Room, Office/Sewing Room, Attic
Bed and Bath: All Bedrooms Down, Primary Down, Renovated Bathroom, Full Bath Down
Days on Site: 5
Exterior: Porch
Exterior/ Windows: Wood/Composition, Double Pane Window(s), Vinyl Windows
Floors/ Ceilings: Tile, Vinyl/Luxury Vinyl Floor, Smooth Ceiling
Interior: Pull Down Attic Stairs, Security System
Interior Equipment: Range/Oven, Dishwasher, Microwave
Living/ Dining Room: Separate Dining Room, Great Room, Updated/Renovated Kitchen, Kit/DR Combo
Lot: Some Trees, Corner, Wood Fenced
Master Bedroom: Level 1,Vinyl/Luxury Vinyl Floor
Parking/ Storage: Driveway/Pad
Security: yes
Total Rooms: 6
Water/ Sewer: Electric Water Heater, Public Water, Septic Tank
Room Sizes
Primary Bedroom: 18x11
Bedroom 2: 10x11
Bedroom 3: 10x11
Dining Area: 9x8
Den/ Great Room: 14x14
Kitchen: 8x8
Office: 10x7
Listed By / Shown By
Listed By
Agency Name: Crye-Leike, Inc., REALTORS
Shown By
Agent Name: Mike Weerda
Agent Phone: (815) 985-2895
Agency Title: Gambino Realtors

Estimate Your Payment
Estimated Payment
$ 961.84 per month $903.81 Principal & Interest $0.00 Property Tax (data not provided by mls) $58.03 Homeowner's InsuranceChange Payment Information


Privacy Policy / DMCA Notice / ADA Accessibility


This site is hosted, designed and copyright
© 1994 - 2026 by
Delta Media Group, Inc. -- Patent Pending --
1790 Mcfadden Dr | MLS# 10234403
This single family home located at 1790 Mcfadden Dr, Oakland, TN 38060 is currently listed for sale with an asking price of $198,975. This property was built in 1979 and has 3 bedrooms and 1 full baths. Mcfadden Dr is located in the None subdivision. Search None real estate on mweerda.gogambino.com today.