

BEDS0
BATHS
SQUARE FEET5,642
MLS#12764518
STATUSNew
PROPERTY TYPEMulti Unit - Multiple
Property Description
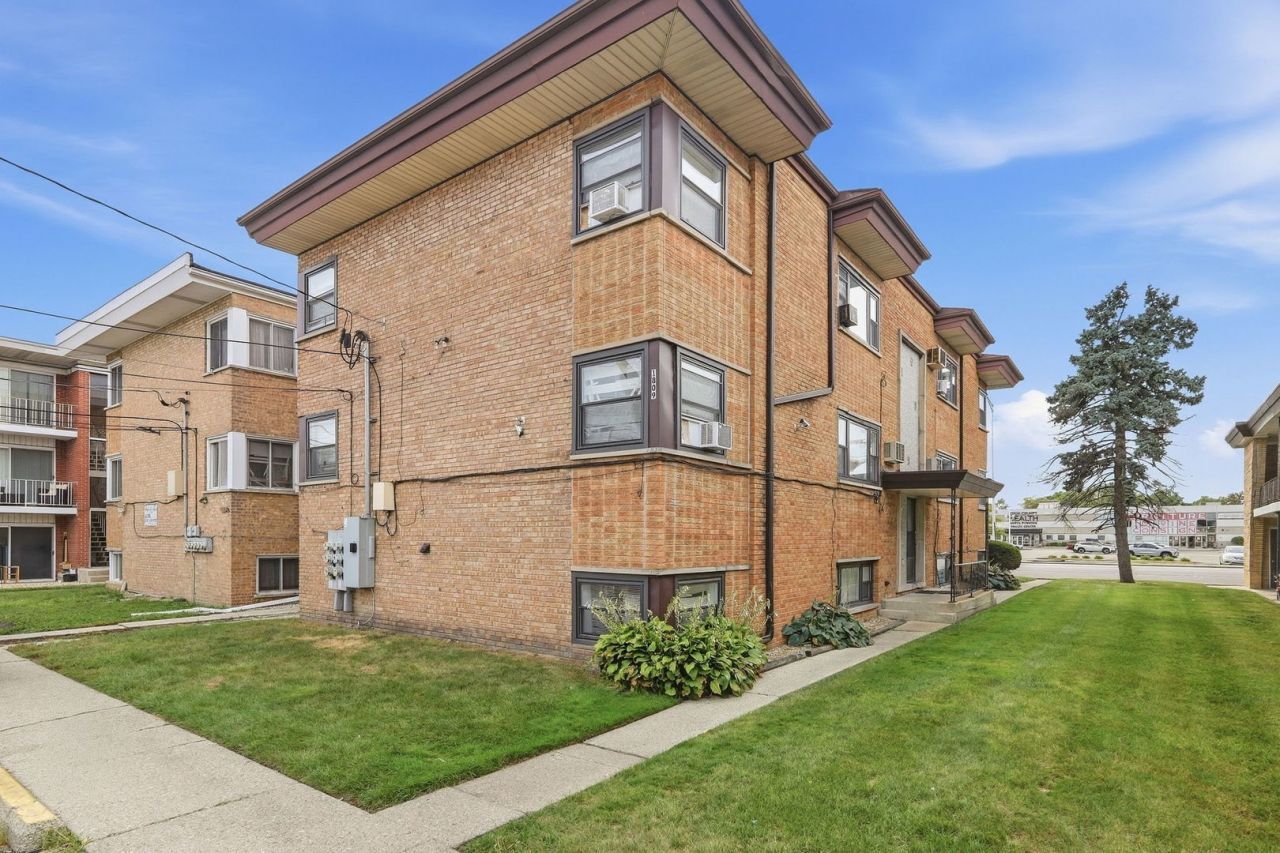
WOW! Rare opportunity to acquire a well maintained 5 unit multifamily property in Berwyn with significant rental income upside. The garden level provides additional fully finished space with potential to create a 6th unit or to utilize the space for additional storage, common area, or other value-add opportunities. Recent upgrades include a converted pitched roof with new asphalt shingles installed in 2025, new windows installed in 2026, and upgraded electrical reducing the need for near term capital expenditures. Located nearby access to major highway corridors, Metra and Pace making it well positioned for tenants commuting throughout Berwyn, Chicago and the surrounding western suburbs. Broad nearby employment base including healthcare, education, retail, manufacturing and other major employers that help support continued strong rental demand.
Property Features
Property Type: Multi Unit - Multiple
Cooling: Window Unit(s)
Lot Size: 0.13 Acres
Roof Type: Composition
Stories: 2.0
Taxes: $16,664
Year Built: 1964
Feature Descriptions
Current Use: Multi-Family
Electric: Service - 101 to 200 Amps
Exterior: Brick
Fire Protection: None
Foundation: Concrete Perimeter
HVAC: Radiators
Lot Dimensions: 42 X 135
Parcel#: 16193080480000
Parking: 1-5 Spaces, Assigned Spaces
Tenant Pays: Electricity
Units: 5
Utilities: None
Listed By / Shown By
Listed By
Agency Name: xr realty
Agency Phone: 773-234-8155
Shown By
Agent Name: Mike Weerda
Agent Phone: (815) 985-2895
Agency Title: Gambino Realtors

Estimate Your Payment
Estimated Payment
$ 4,458.24 per month $2,884.37 Principal & Interest $1,388.67 Property Tax $185.21 Homeowner's InsuranceChange Payment Information



Member Participants (and their affiliated licensees, if applicable) shall indicate on their websites that IDX information is provided exclusively for consumers’ personal non-commercial use, that it may not be used for any purpose other than to identify prospective properties consumers may be interested in purchasing, that the data is deemed reliable but is not guaranteed by MLS GRID, and that the use of the MLS GRID Data may be subject to an end user license agreement prescribed by the Member Participant’s applicable MLS if any and as amended from time to time. MLS GRID may, at its discretion, require use of other disclaimers as necessary to protect Member Participant, and/or their MLS from liability.
Based on information submitted to the MLS GRID. All data is obtained from various sources and may not have been verified by broker or MLS GRID. Supplied Open House Information is subject to change without notice. All information should be independently reviewed and verified for accuracy. Properties may or may not be listed by the office/agent presenting the information.
Privacy Policy / DMCA Notice / ADA Accessibility


This site is hosted, designed and copyright
© 1994 - 2026 by
Delta Media Group, Inc. -- Patent Pending --
1809 S Harlem Avenue | MLS# 12764518
This multi-family property located at 1809 S Harlem Avenue , Berwyn, IL 60402 is currently listed for sale with an asking price of $635,000. Search Berwyn real estate on mweerda.gogambino.com today.