

BEDS5
BATHS4
SQUARE FEET3,651
MLS#22632915
STATUSNEW
PROPERTY TYPEResidential - Single Family
SUBDIVISIONThe Grove
SCHOOLElkhorn
Property Description
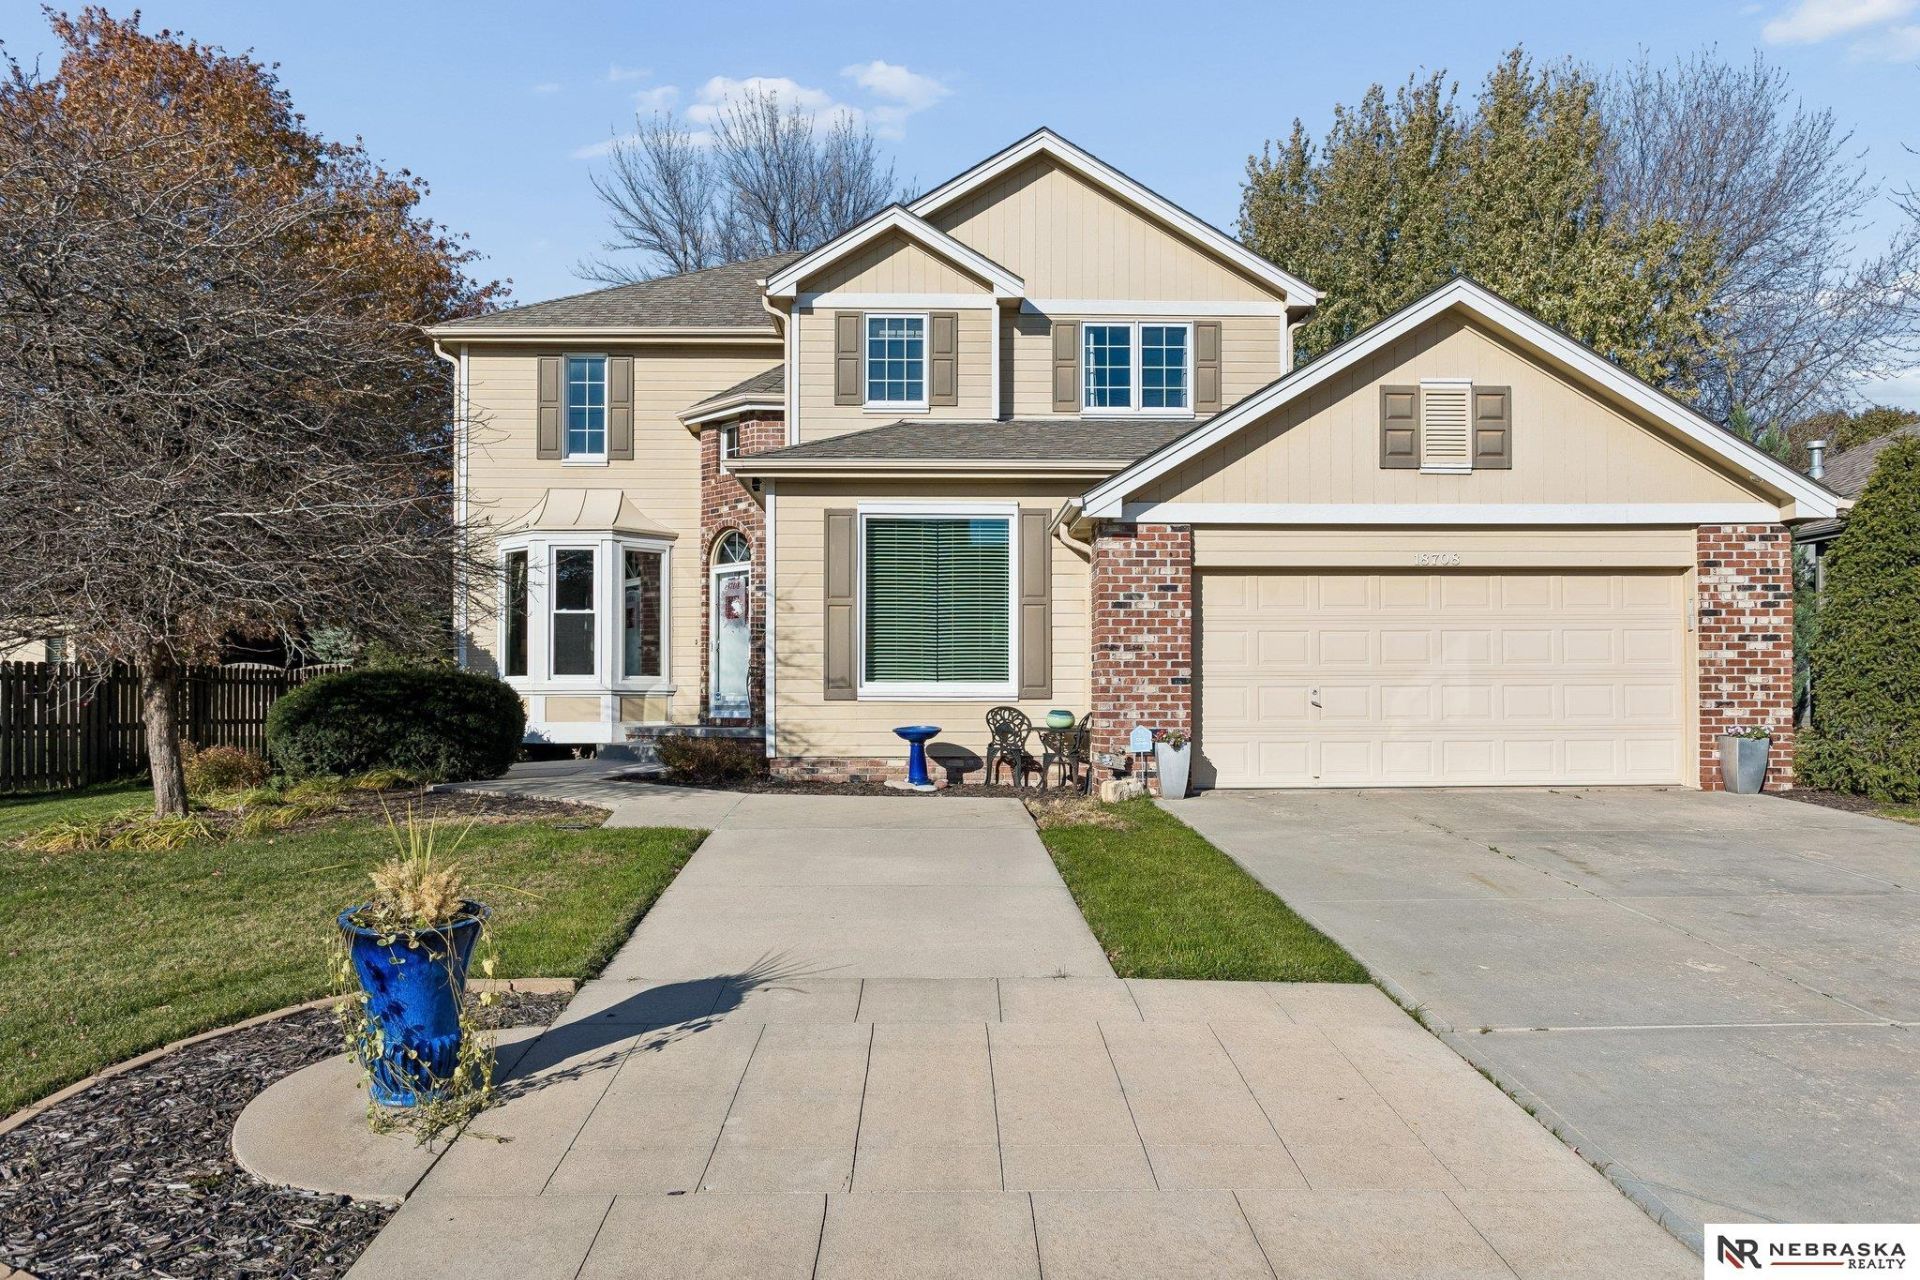
OPEN SUNDAY 2:30-4:00! Welcome to this 5/4 spacious 2-story with new front door, expansive tall ceilings & winding staircase. Main floor office w/ built-in's (or used as 5th BR) + additional BR, bath & laundry on main level. Kitchen island w/bar as well as formal DR. FR with cozy FP + formal LR. Kitchen boast SS appliances (all less than 5 years old) new sink, Corian counters & tile floors. ALL APPLIANCES STAY. Customized 8' sliding glass door-'24, NEW WINDOWS 2026. Upstairs are 3 BR's w/ attached baths. Primary BR has custom blinds, remodeled Bath w/ heated LVT floors, soft close cabs & dual vanity, Euro tub w/design tile, Walk-in tile shower & Walk-in closet. LL has kitchen w/mini frig. Multi purpose room, FR & 25x14 workroom (not in Sq Ft) Walk-out to upper patio. (Could rent as separate living space) New insulation in garage attic, new GDO coils 2023, newer roof, A/C, eves, gutters & downspouts-5 yrs. French drain system-cement. Deck-2023.Fenced yard.
Property Features
Property Type: Residential - Single Family
Basement: Other Window
Cooling: Central Air
Fenced: Yes
Fireplaces: 1
Fuel Type: Gas
Garage: 2 car attached
Heating: Natural Gas, Forced Air
Home Style: 2 Story
Lot Size: 0.21 Acres
Property Type: Single Family Residence
Roof Type: Composition
Stories: 2.0
Taxes: $6,748
Year Built: 2000
Feature Descriptions
Appliances: Range, Refrigerator, Washer, Dishwasher, Dryer, Microwave
Baths 3/4: 1
Baths Full: 2
Baths Half: 1
Bedroom 2: Wall/Wall Carpeting, Window Covering
Bedroom 3: Wall/Wall Carpeting, Window Covering
Bedroom 4: Wall/Wall Carpeting, Window Covering,9'+ Ceiling, Ceiling Fan(s)
Bedroom 5: Wall/Wall Carpeting, Window Covering,9'+ Ceiling, Ceiling Fan(s)
Dining Room: Wall/Wall Carpeting, Window Covering,9'+ Ceiling
Directions: From 180th and Pacific, W on Pacific. R on 186th St, L on Mason St to home.
Exterior: Masonite, Brick/Other
Exterior: Porch, Patio, Sprinkler System
Family Room: Wall/Wall Carpeting, Window Covering, Fireplace,9'+ Ceiling, Ceiling Fan(s)
Fencing: Full, Privacy
Financing Terms: VA Loan, FHA, Conventional, Cash
Fireplace: Family Room
Fireplace Y/N: Yes
Foundation: Concrete Perimeter
HOA Fee: 150
HOA Y/N: Yes
Interior: Window Covering, Bay Window(s)
Kitchen: Ceramic Tile Floor, Window Covering,9'+ Ceiling, Dining Area
Laundry Room Level: Main
Living Room: Wall/Wall Carpeting, Window Covering, Bay/Bow Windows,9'+ Ceiling
Lot: Up to 1/4 Acre.
Lot Dimensions: 86.58 x 72.55 x 21.61 x 31.56 x 59.8 x 120
Lot Size Range: Up To 1/4 Acre
Master Bathroom: Full, Shower, Double Sinks
Master Bedroom: Wall/Wall Carpeting, Window Covering, Ceiling Fan(s), Walk-In Closet(s)
Model Home (Not For Sale): No
Original List Price: $515000
Primary Bath: Yes
Primary Bedroom Level: 2+
Rec Room: Wall/Wall Carpeting
Sewer: Public Sewer
SID: 438
SQFT Above Grade Finished: 2483
SQFT Basement Total: 1441
SQFT Below Grade Finished: 1168
SQFT Main Floor: 1449
SQFT Second Floor: 1034
SQFT Total: 3651
Tax Year: 2025
Water: Public
Windows: Window Covering, Bay Window(s)
Room Sizes
Bedroom 2: 11.3 X 11 Level - 2nd Floor
Bedroom 3: 12 X 10.8 Level - 2nd Floor
Bedroom 4: 13.6 X 11 Level - Main Floor
Bedroom 5: 12 X 13 Level - Main Floor
Dining Room: 12 X 9 Level - Main Floor
Family Room: 16.4 X 13 Level - Main Floor
Kitchen: 18.6 X 11.4 Level - Main Floor
Living Room: 14.3 X 13 Level - Main Floor
Primary Bedroom: 15 X 12.6 Level - 2nd Floor
Rec Room: 25.7 X 20.8 Level - Basement
Laundry Room: 8.6 X 5.3 Level - Main Floor
Local Schools
High School: Elkhorn South
Middle School: Elkhorn Ridge
Elementary School: Spring Ridge
School District: Elkhorn
Listed By / Shown By
Listed By
Agency Name: Nebraska Realty
Shown By
Agent Name: Mike Weerda
Agent Phone: (815) 985-2895
Agency Title: Gambino Realtors

Estimate Your Payment
Estimated Payment
$ 3,051.83 per month $2,339.29 Principal & Interest $562.33 Property Tax $150.21 Homeowner's InsuranceChange Payment Information


Privacy Policy / DMCA Notice / ADA Accessibility


This site is hosted, designed and copyright
© 1994 - 2026 by
Delta Media Group, Inc. -- Patent Pending --
18708 Mason Street | MLS# 22632915
This single family home located at 18708 Mason Street, Elkhorn, NE 68022 is currently listed for sale with an asking price of $515,000. This property was built in 2000 and has 5 bedrooms with 3651 sq. ft. Mason Street is located in the The Grove subdivision within the Elkhorn school district. Search The Grove real estate on mweerda.gogambino.com today.