

BEDS5
BATHS3 full 2 partial
SQUARE FEET5,320
MLS#12767415
STATUSNew
PROPERTY TYPEResidential - Single Family
SCHOOLDistrict 111
Property Description
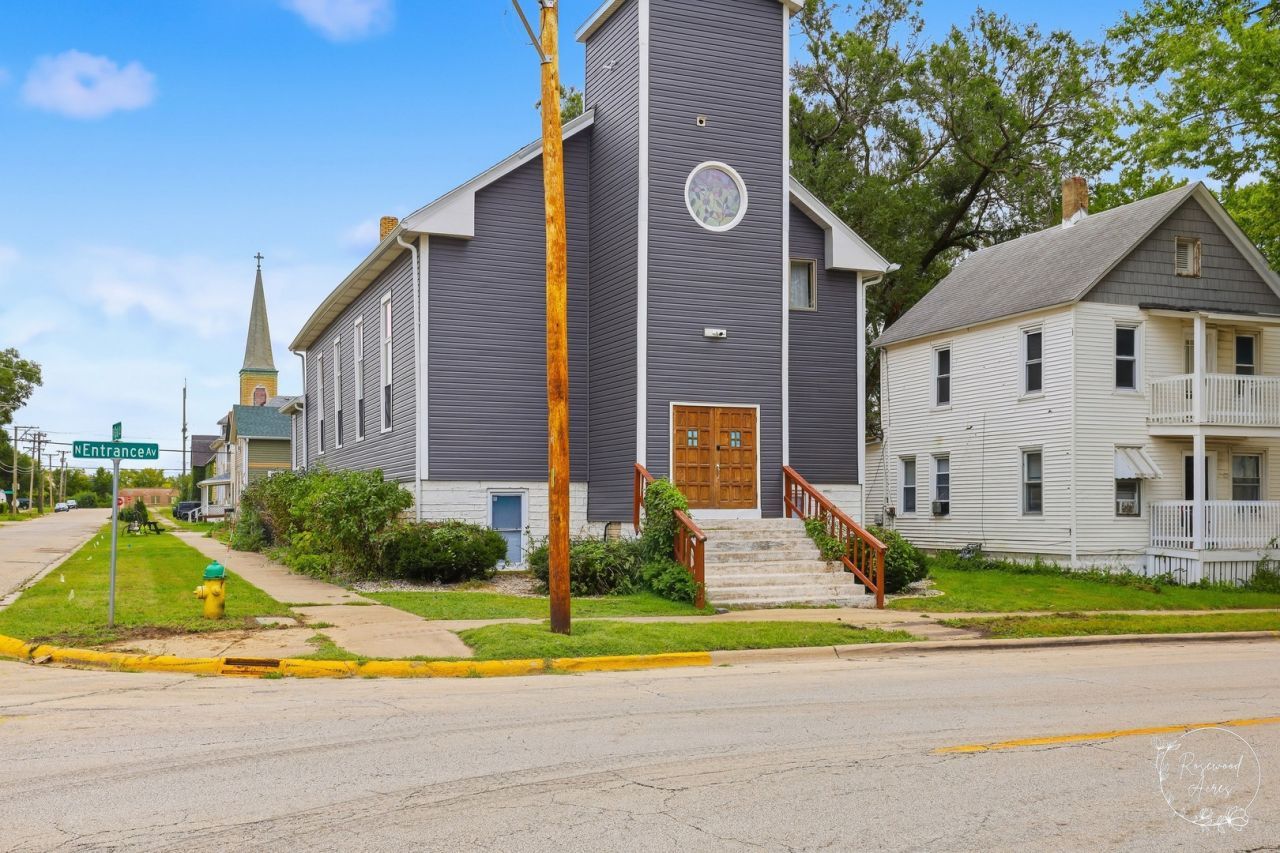
The 1870 St. John's church at Entrance and Oak has been renovated from the roof down into three distinct spaces: a vaulted sanctuary residence with a Sub-Zero and Wolf kitchen, a separate 3-bedroom, 2-bath apartment, and a private office. German immigrant families built St. John's in 1870, a frame church on a limestone foundation, with one of the twelve founders serving as contractor. In the 156 years since, it has been a sanctuary, a schoolhouse, a pastor's home, a funeral parlor, and a gathering place. Once abandoned, it is now a finished historic church conversion, and a professionally researched history of the building is available to its next owner. The renovation was designed and delivered by escapes, a studio whose work is summed up in three words: ruin to refuge. The sanctuary level opens from a grand entry into a great hall with restored original, rescued hardwood floors, soaring vaulted ceilings, and tall windows that fill the room with daylight. The custom two-tone Grabill kitchen, fitted with Sub-Zero and Wolf appliances, is as ready for a quiet dinner as for a catered event. The primary suite has a spa-style open-concept bath with custom fixtures, Italian plaster walls, and a custom stained glass window by a Kankakee artist depicting flora and fauna native to the region. A lofted bedroom overlooks the hall below, and a powder room and laundry complete the level. Office with its own private entrance and bathrooms off the back of the main level. The lower level has been lived in before: in the 1870s the pastor made his home here and later taught school in these rooms. Today it is a complete, separate 3-bedroom, 2-bath apartment with a full kitchen, egress windows in every bedroom, copper-bronze stained concrete floors, open ceilings, and its own furnace and central air. The apartment and the office are reached by two private entrances of their own, apart from the church's grand entry. The heavy lifting is done: a new roof, many new windows, and new furnaces and central air serving each level independently, a full prior abandoned space brought back to life. Note that the grand church chandeliers and the furnishings are available separately for a turnkey handover. That makes three spaces that can work together or apart. Live in the sanctuary, give extended family or guests the lower level as an in-law arrangement with real privacy, and work from the private office. The property is zoned R-1, where a house of worship is a permitted use, so the sanctuary can return to a congregation without rezoning. For the investment-minded, City rules allow one licensed short-term rental unit on the property. Buyer to verify all uses with the City of Kankakee, and may rezone as needed. Kankakee is 60 miles south of Chicago on I-57. From the front door it is under half a mile to the Amtrak station (about 70 minutes to Union Station), about half a mile to downtown's Saturday farmers' market, and about a mile to Frank Lloyd Wright's B. Harley Bradley House, widely regarded as his first Prairie design. A new downtown riverwalk is under construction on the Kankakee River, St. Mary's Hospital is a few blocks away, and Riverside Medical Center is about a mile away. Photographs don't carry the scale of the main space.. It needs to be walked through to be understood. World of opportunity.
Property Features
Property Type: Residential - Single Family
Basement: Yes
Basement: Finished, Exterior Entry, Egress Window, Block, Rec/Family Area, Daylight, Full
Cooling: Central Air
Heating: Natural Gas
Lot Size: 0.18 Acres
Roof Type: Asphalt
Taxes: $3,876
Year Built: 1870
Amenities
Cathedral Ceiling(s)
In-Law Floorplan
Historic/Period Mlwk
Beamed Ceilings
Open Floorplan
Feature Descriptions
Additional rooms: Kitchen, Loft, Great Room, Office, Bedroom 5
Appliances: Range, Microwave, Dishwasher, Refrigerator, High End Refrigerator, Freezer, Washer, Dryer, Stainless Steel Appliance(s), Range Hood, Gas Oven
Association Includes: None
Bath Features: Separate Shower, Double Sink, Soaking Tub
Exterior: Vinyl Siding
Laundry: Main Level, Gas Dryer Hookup, In Unit
Lot: Corner Lot
Lot Dimensions: 50x153x49x145
Other Equipment: CO Detectors, Ceiling Fan(s), Sump Pump
Parcel#: 160932324001
Sewer: Public Sewer
Total Rooms: 13
Township: Kankakee
Water: Public
Room Sizes
Kitchen- 2nd: 12X8
Loft: 25X10
Great Room: 50X37
Office: 12X8
Bedroom 5: 12X10
Bedroom 2: 16X13
Bedroom 3: 11X10
Bedroom 4: 12X8
Dining Room: COMBO
Family Room: 20X20
Kitchen: 22X10
Laundry: 10X10
Living Room: 20X30
Primary Bedroom: 25X10
Local Schools
School District: District 111
Listed By / Shown By
Listed By
Agency Name: Coldwell Banker Realty
Agency Phone: 815-933-9700
Shown By
Agent Name: Mike Weerda
Agent Phone: (815) 985-2895
Agency Title: Gambino Realtors

Estimate Your Payment
Estimated Payment
$ 1,710.35 per month $1,303.64 Principal & Interest $323.00 Property Tax $83.71 Homeowner's InsuranceChange Payment Information



Member Participants (and their affiliated licensees, if applicable) shall indicate on their websites that IDX information is provided exclusively for consumers’ personal non-commercial use, that it may not be used for any purpose other than to identify prospective properties consumers may be interested in purchasing, that the data is deemed reliable but is not guaranteed by MLS GRID, and that the use of the MLS GRID Data may be subject to an end user license agreement prescribed by the Member Participant’s applicable MLS if any and as amended from time to time. MLS GRID may, at its discretion, require use of other disclaimers as necessary to protect Member Participant, and/or their MLS from liability.
Based on information submitted to the MLS GRID. All data is obtained from various sources and may not have been verified by broker or MLS GRID. Supplied Open House Information is subject to change without notice. All information should be independently reviewed and verified for accuracy. Properties may or may not be listed by the office/agent presenting the information.
Privacy Policy / DMCA Notice / ADA Accessibility


This site is hosted, designed and copyright
© 1994 - 2026 by
Delta Media Group, Inc. -- Patent Pending --
194 N Entrance Avenue | MLS# 12767415
This single family home located at 194 N Entrance Avenue, Kankakee, IL 60901 is currently listed for sale with an asking price of $287,000. This property was built in 1870 and has 5 bedrooms and 3 full and 2 partial baths with 5320 sq. ft. N Entrance Avenue is located within the District 111 school district. Search Kankakee real estate on mweerda.gogambino.com today.