

BEDS3
BATHS2 full 1 partial
SQUARE FEET2,520
MLS#12772782
STATUSNew
PROPERTY TYPEResidential - Single Family
SCHOOLDistrict 87
Property Description
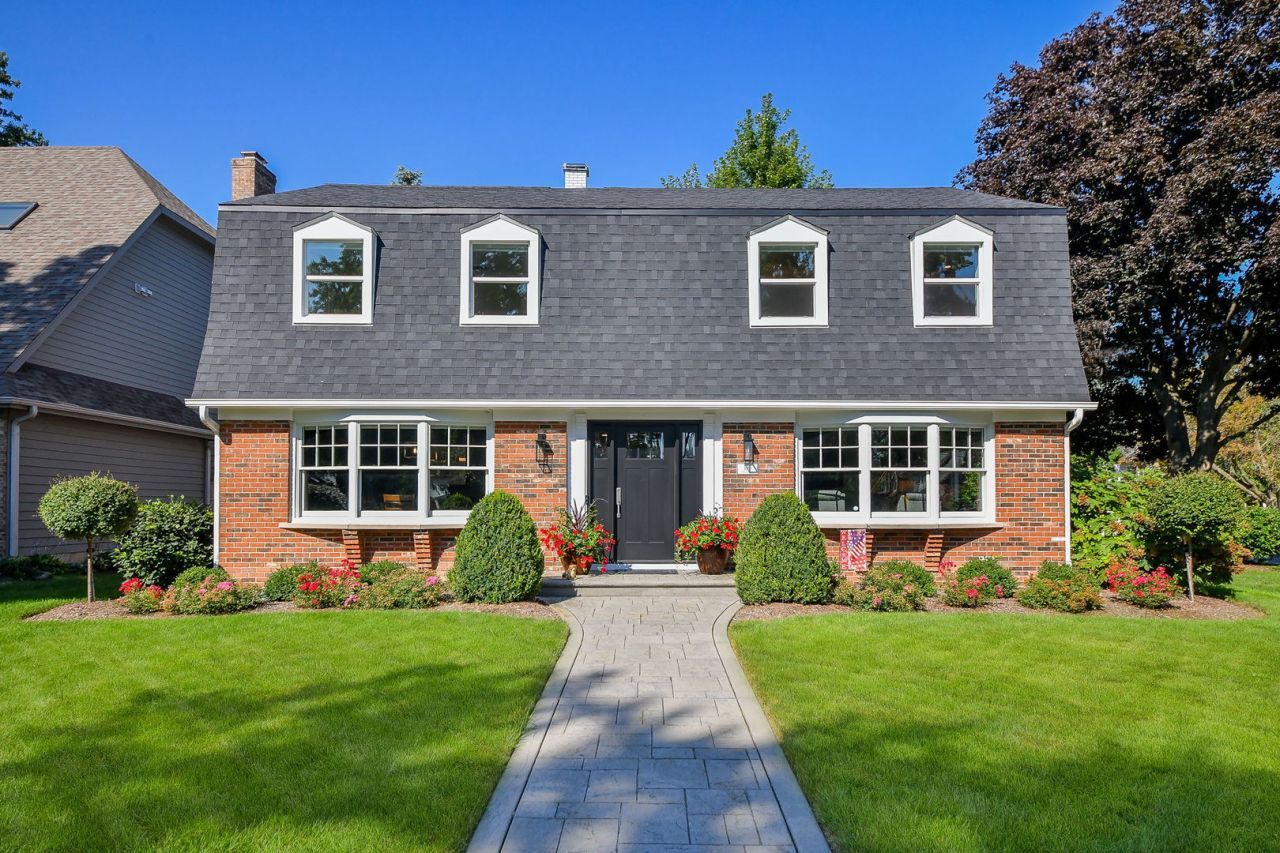
Welcome to 196 Kenilworth Avenue, a beautifully updated, meticulously maintained home in a sought-after walk-to-town location just blocks from Lincoln Elementary. Rich, dark hardwood floors flow throughout the main level, while abundant windows fill the home with natural light. Completely renovated in 2022, the island kitchen features white cabinetry, quartz countertops, stainless steel appliances, a large stainless sink, reverse osmosis and a white tile backsplash. The adjoining family room offers a fabulous bar area with a wine refrigerator, perfect for entertaining or relaxing at home. A spacious living room and oversized formal dining room flank the welcoming entry. With two walls of windows, the living room is a bright gathering space, while the dining room is ready for holiday celebrations. Upstairs, the peaceful primary suite features an illuminated tray ceiling, abundant natural light, two walk-in closets, and a beautifully renovated bath with a double vanity and oversized shower. Two additional bedrooms share an updated hall bath with a generous quartz-topped vanity and white tiled bath surround. A newly renovated laundry and mudroom area near the back entrance, along with an updated half bath, adds everyday convenience to the main floor. The basement provides even more living space with a large recreation room, fresh paint, and newer carpeting. An expansive unfinished storage area includes stairs leading directly to the backyard. Outside, extensive landscaping surrounds a generous patio with room to dine, gather, and unwind in the hot tub. The detached garage features drywall, epoxy flooring, and electrical service added for a future EV charger. An extensive list of improvements includes a new dishwasher (2026); exterior painting, upgraded water service, HVAC, and added 100-amp electrical service for a future EV charger and the hot tub (2024); a new patio and extensive landscaping, basement carpeting and paint, primary bath renovation, carpeting, hardwood flooring in bedroom two, California Closets, and a hall bath refresh (all 2023); and a new roof (2021). Additional improvements include newer upstairs Pella windows, a sump pump (2018), and a radon mitigation system (2016) an so much more. Close to downtown Glen Ellyn, schools, shopping, and highways, this thoughtfully updated home offers beautiful spaces, exceptional care, and a location to love.
Upcoming Open Houses
Open House Saturday October 3rd, 1:00pm - 3:00pm
Open House Sunday October 4th, 1:00pm - 3:00pm
Property Features
Property Type: Residential - Single Family
Basement: Yes
Basement: Partially Finished, Full
Cooling: Central Air
Fireplaces: 1
Garage: 2.5
Heating: Natural Gas, Forced Air, Sep Heating Systems - 2+, Zo
Home Style: Colonial
Lot Size: 0.26 Acres
Roof Type: Asphalt
Taxes: $18,017
Year Built: 1973
Feature Descriptions
Additional rooms: Foyer, Mud Room, Recreation Room, Storage
Appliances: Range, Microwave, Dishwasher, Refrigerator, Washer, Dryer, Disposal, Stainless Steel Appliance(s), Wine Refrigerator, Range Hood, Humidifier
Association Includes: None
Bath Features: Double Sink
Dining Room: Separate
Exterior: Brick, Cedar
Fireplace: Electric
Fireplace Location(s): Living Room
Hot Tub: Yes
Laundry: Main Level, Gas Dryer Hookup
Lot: Corner Lot
Lot Dimensions: 75X150
Other Equipment: CO Detectors, Ceiling Fan(s), Sump Pump, Radon Mitigation System
Parcel#: 0515403033
Parking: Concrete, Garage Door Opener, EV Ready, Yes, Garage Owned, Detached, Garage
Sewer: Public Sewer
Total Rooms: 8
Township: Milton
Water: Lake Michigan
Room Sizes
Foyer: 09X16
Mud Room: 10X7
Recreation Room: 36X17
Storage: 36X14
Bedroom 2: 14X11
Bedroom 3: 15X10
Dining Room: 14X12
Family Room: 17X11
Kitchen: 16X14
Laundry: 10X10
Living Room: 15X11
Primary Bedroom: 15X12
Local Schools
High School: Glenbard West High School
Middle School: Hadley Junior High School
Elementary School: Lincoln Elementary School
School District: District 87
Listed By / Shown By
Listed By
Agency Name: Compass
Agency Phone: 630-909-9551
Shown By
Agent Name: Mike Weerda
Agent Phone: (815) 985-2895
Agency Title: Gambino Realtors

Estimate Your Payment
Estimated Payment
$ 6,818.79 per month $4,996.54 Principal & Interest $1,501.42 Property Tax $320.83 Homeowner's InsuranceChange Payment Information



Member Participants (and their affiliated licensees, if applicable) shall indicate on their websites that IDX information is provided exclusively for consumers’ personal non-commercial use, that it may not be used for any purpose other than to identify prospective properties consumers may be interested in purchasing, that the data is deemed reliable but is not guaranteed by MLS GRID, and that the use of the MLS GRID Data may be subject to an end user license agreement prescribed by the Member Participant’s applicable MLS if any and as amended from time to time. MLS GRID may, at its discretion, require use of other disclaimers as necessary to protect Member Participant, and/or their MLS from liability.
Based on information submitted to the MLS GRID. All data is obtained from various sources and may not have been verified by broker or MLS GRID. Supplied Open House Information is subject to change without notice. All information should be independently reviewed and verified for accuracy. Properties may or may not be listed by the office/agent presenting the information.
Privacy Policy / DMCA Notice / ADA Accessibility


This site is hosted, designed and copyright
© 1994 - 2026 by
Delta Media Group, Inc. -- Patent Pending --
196 Kenilworth Avenue | MLS# 12772782
This single family home located at 196 Kenilworth Avenue, Glen Ellyn, IL 60137 is currently listed for sale with an asking price of $1,100,000. This property was built in 1973 and has 3 bedrooms and 2 full and 1 partial baths with 2520 sq. ft. Kenilworth Avenue is located within the District 87 school district. Search Glen Ellyn real estate on mweerda.gogambino.com today.