

BEDS3
BATHS2 full 1 partial
SQUARE FEET1,323
MLS#12771088
STATUSNew
PROPERTY TYPEResidential - Townhouse
SCHOOLDistrict 205
Property Description
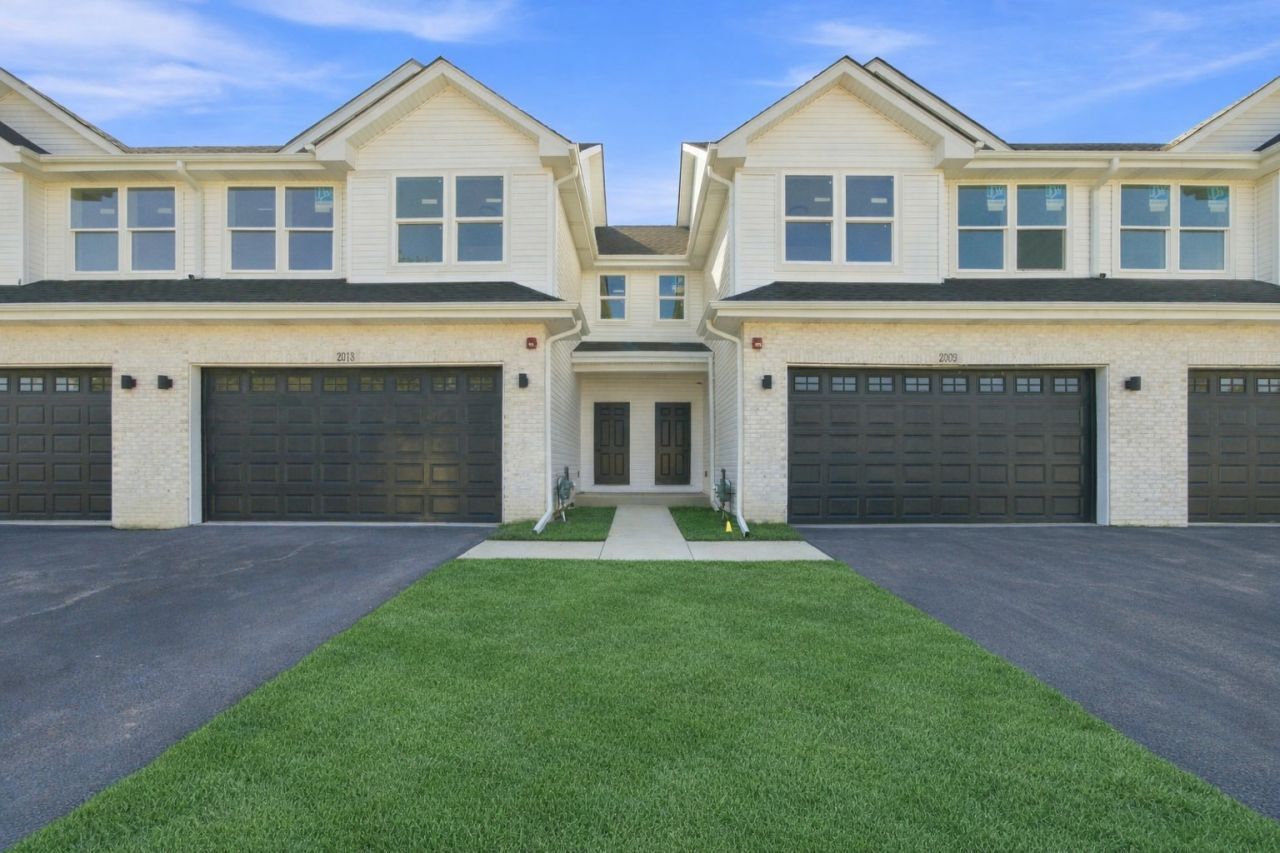
Brand-new construction with a full basement and no monthly HOA! This newly completed 3-bedroom, 2.5-bath townhome at Princess Court offers the space and flexibility buyers want without the ongoing association fee. The open-concept main level features luxury vinyl plank flooring and a modern kitchen with quartz countertops, stainless steel appliances, ample cabinetry, and a large island overlooking the living and dining areas. Upstairs, the primary suite includes a private bath and walk-in closet, accompanied by two additional bedrooms, a full bath, and convenient second-floor laundry. The full unfinished basement offers valuable additional space for storage or future finishing, and an attached 2-car garage completes the home. Additional features include a high-efficiency furnace, 50-gallon water heater, 200-amp electrical service, sump pump, ejector system, radon system, and JELD-WEN Builder Series windows. A one-year builder warranty is included. Multiple newly completed homes are available at Princess Court with variations in finishes. Tour the professionally staged model at 2021 Princess Court and compare the available homes to find your preferred design.
Property Features
Property Type: Residential - Townhouse
Basement: Yes
Basement: Unfinished, Full
Cooling: Central Air
Garage: 2
Heating: Natural Gas, Forced Air
Lot Size: 2,090
Roof Type: Asphalt
Stories: 2.0
Taxes: $1,607
Year Built: 2025
Amenities
Walk-In Closet(s)
Granite Counters
Feature Descriptions
Additional rooms: Walk In Closet, Foyer
Appliances: Range, Microwave, Dishwasher, Refrigerator, Stainless Steel Appliance(s)
Association Amenities: None
Association Includes: None
Bath Features: Separate Shower, Double Sink, Soaking Tub
Dining Room: Separate
Exterior: Vinyl Siding, Brick
Laundry: Upper Level, In Unit
Lot Dimensions: 2090
Other Equipment: CO Detectors, Ceiling Fan(s), Sump Pump
Parcel#: 1104262140150000
Parking: Concrete, Garage Door Opener, Yes, Garage Owned, Attached, Garage
Pet Allowed: Cats OK, Dogs OK
Sewer: Public Sewer
Total Rooms: 6
Township: Lockport
Water: Public
Room Sizes
Walk In Closet: 10X9
Foyer: 3X11
Bedroom 2: 11X9
Bedroom 3: 13X9
Family Room: 11X14
Kitchen: 13X10
Living Room: 14X12
Primary Bedroom: 11X14
Local Schools
High School: Lockport Township High School
Middle School: Taft Grade School
Elementary School: Taft Grade School
School District: District 205
Listed By / Shown By
Listed By
Agency Name: Keller Williams Innovate
Agency Phone: 630-423-8223
Shown By
Agent Name: Mike Weerda
Agent Phone: (815) 985-2895
Agency Title: Gambino Realtors

Estimate Your Payment
Estimated Payment
$ 2,067.02 per month $1,816.47 Principal & Interest $133.92 Property Tax $116.64 Homeowner's InsuranceChange Payment Information



Member Participants (and their affiliated licensees, if applicable) shall indicate on their websites that IDX information is provided exclusively for consumers’ personal non-commercial use, that it may not be used for any purpose other than to identify prospective properties consumers may be interested in purchasing, that the data is deemed reliable but is not guaranteed by MLS GRID, and that the use of the MLS GRID Data may be subject to an end user license agreement prescribed by the Member Participant’s applicable MLS if any and as amended from time to time. MLS GRID may, at its discretion, require use of other disclaimers as necessary to protect Member Participant, and/or their MLS from liability.
Based on information submitted to the MLS GRID. All data is obtained from various sources and may not have been verified by broker or MLS GRID. Supplied Open House Information is subject to change without notice. All information should be independently reviewed and verified for accuracy. Properties may or may not be listed by the office/agent presenting the information.
Privacy Policy / DMCA Notice / ADA Accessibility


This site is hosted, designed and copyright
© 1994 - 2026 by
Delta Media Group, Inc. -- Patent Pending --
2009 Princess Court | MLS# 12771088
This townhouse located at 2009 Princess Court , Lockport, IL 60441 is currently listed for sale with an asking price of $399,900. This property was built in 2025 and has 3 bedrooms and 2 full and 1 partial baths with 1323 sq. ft. Princess Court is located within the District 205 school district. Search Lockport real estate on mweerda.gogambino.com today.