

BEDS3
BATHS2 full
SQUARE FEET1,750
MLS#12800542
STATUSNew
PROPERTY TYPEResidential - Condominium
SUBDIVISIONValley Lo Towers
SCHOOLDistrict 225
Property Description
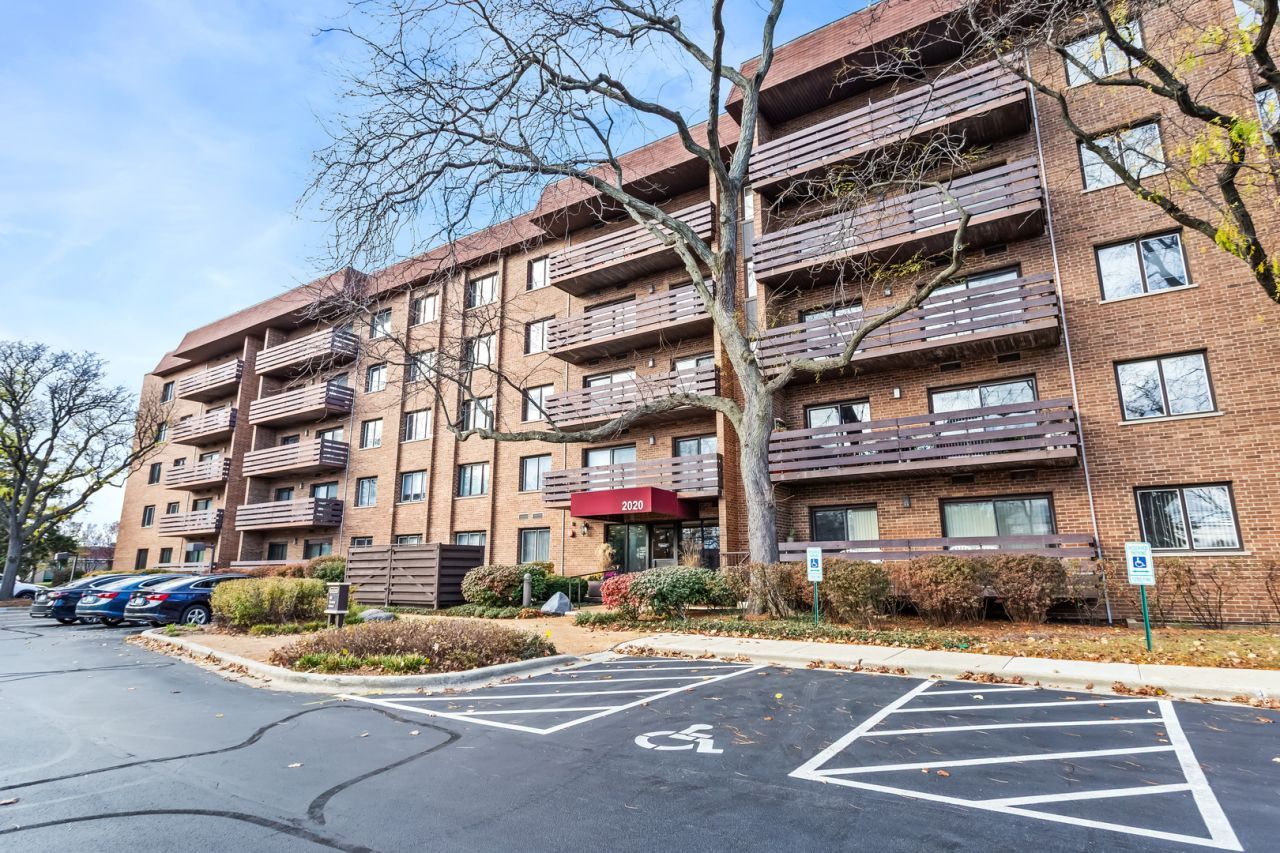
Welcome to Valley Lo Towers, where resort-style amenities, beautifully maintained grounds, and an unbeatable Glenview location create an exceptional lifestyle! Perched on the fifth floor, this spacious three-bedroom, two-bath condominium offers the perfect combination of comfort, functionality, and low-maintenance living. Completely remodeled approximately 10 years ago, including the replacement of all windows and doors, this home has been thoughtfully updated throughout. A welcoming foyer leads into the expansive living and dining areas, offering an ideal setting for entertaining or simply relaxing at home. The generous eat-in kitchen provides plenty of room for casual dining, while the separate dining room is perfect for hosting holidays and gatherings. The thoughtfully designed floor plan offers excellent separation between living and sleeping spaces, with three generously sized bedrooms providing flexibility for guests, a home office, or whatever suits your lifestyle. The oversized primary suite features two walk-in closets and a private spa-like bathroom with a separate soaking tub, and shower. A second full bathroom and convenient in-unit laundry complete the interior. But what truly sets this home apart is the lifestyle that comes with living at Valley Lo Towers! Enjoy summers lounging by the beautifully redesigned outdoor swimming pool and sundeck, challenge friends to a game of tennis, pickleball, or bocce ball, or take advantage of the outdoor grilling areas and beautifully landscaped walking paths. The community also offers elevator access, heated garage parking, and ample guest parking, adding everyday convenience to an already impressive list of amenities. Ideally located just minutes from The Glen Town Center, Gallery Park, shopping, restaurants, entertainment, Metra, and major expressways, everything you need is within easy reach. Whether you're looking to entertain, unwind, or simply enjoy the ease of condominium living, this is an opportunity to experience the best of Glenview at Valley Lo Towers!
Property Features
Property Type: Residential - Condominium
Basement: None
Cooling: Central Air
Garage: 1
Heating: Electric
Lot Size: COMMON
Stories: 5.0
Taxes: $7,245
Year Built: 1983
Amenities
Elevator
Storage
Feature Descriptions
Additional rooms: Foyer, Walk In Closet
Appliances: Range, Dishwasher, Refrigerator, Washer, Dryer
Association Amenities: Bike Room/Bike Trails, Elevator in Residence, Exercise Room, Storage, Park, Party Room, Pool, Security Door Lock(s), Tennis Court(s)
Association Includes: Water, Parking, Insurance, Security, Exercise Facilities, Pool, Exterior Maintenance, Lawn Care, Scavenger, Snow Removal
Bath Features: Separate Shower
Dining Room: Separate
Exterior: Brick
HOA Fee: 846/ Monthly
Laundry: Washer Hookup, Electric Dryer Hookup, In Unit, In Bathroom, Laundry Closet
Lot: Common Grounds, Landscaped
Lot Dimensions: COMMON
Other Equipment: TV-Cable
Parcel#: 04261000491048
Parking: Asphalt, Garage Door Opener, Yes, Garage Owned, Attached, Garage
Pet Allowed: Cats OK
Sewer: Public Sewer
Total Rooms: 6
Township: Northfield
Water: Lake Michigan
Room Sizes
Foyer: 5X7
Walk In Closet: 5X10
Bedroom 2: 10X16
Bedroom 3: 11X16
Dining Room: 12X14
Kitchen: 10X17
Laundry: 6X7
Living Room: 13X22
Primary Bedroom: 18X20
Local Schools
High School: Glenbrook South High School
Middle School: Attea Middle School
Elementary School: Pleasant Ridge Elementary School
School District: District 225
Listed By / Shown By
Listed By
Agency Name: SERHANT.
Agency Phone: 312-847-1777
Shown By
Agent Name: Mike Weerda
Agent Phone: (815) 985-2895
Agency Title: Gambino Realtors

Estimate Your Payment
Estimated Payment
$ 3,020.26 per month $2,270.70 Principal & Interest $603.75 Property Tax $145.80 Homeowner's InsuranceChange Payment Information



Member Participants (and their affiliated licensees, if applicable) shall indicate on their websites that IDX information is provided exclusively for consumers’ personal non-commercial use, that it may not be used for any purpose other than to identify prospective properties consumers may be interested in purchasing, that the data is deemed reliable but is not guaranteed by MLS GRID, and that the use of the MLS GRID Data may be subject to an end user license agreement prescribed by the Member Participant’s applicable MLS if any and as amended from time to time. MLS GRID may, at its discretion, require use of other disclaimers as necessary to protect Member Participant, and/or their MLS from liability.
Based on information submitted to the MLS GRID. All data is obtained from various sources and may not have been verified by broker or MLS GRID. Supplied Open House Information is subject to change without notice. All information should be independently reviewed and verified for accuracy. Properties may or may not be listed by the office/agent presenting the information.
Privacy Policy / DMCA Notice / ADA Accessibility


This site is hosted, designed and copyright
© 1994 - 2026 by
Delta Media Group, Inc. -- Patent Pending --
2020 Chestnut Avenue , Unit 501 | MLS# 12800542
This condo located at 2020 Chestnut Avenue , Unit 501, Glenview, IL 60025 is currently listed for sale with an asking price of $499,900. This property was built in 1983 and has 3 bedrooms and 2 full baths with 1750 sq. ft. Chestnut Avenue , Unit 501 is located in the Valley Lo Towers subdivision within the District 225 school district. Search Valley Lo Towers real estate on mweerda.gogambino.com today.