

BEDS3
BATHS2 full
SQUARE FEET1,606
MLS#12759123
STATUSActive
PROPERTY TYPERental - Single Family
SUBDIVISIONPlum Grove Estates
SCHOOLDistrict 211
Property Description
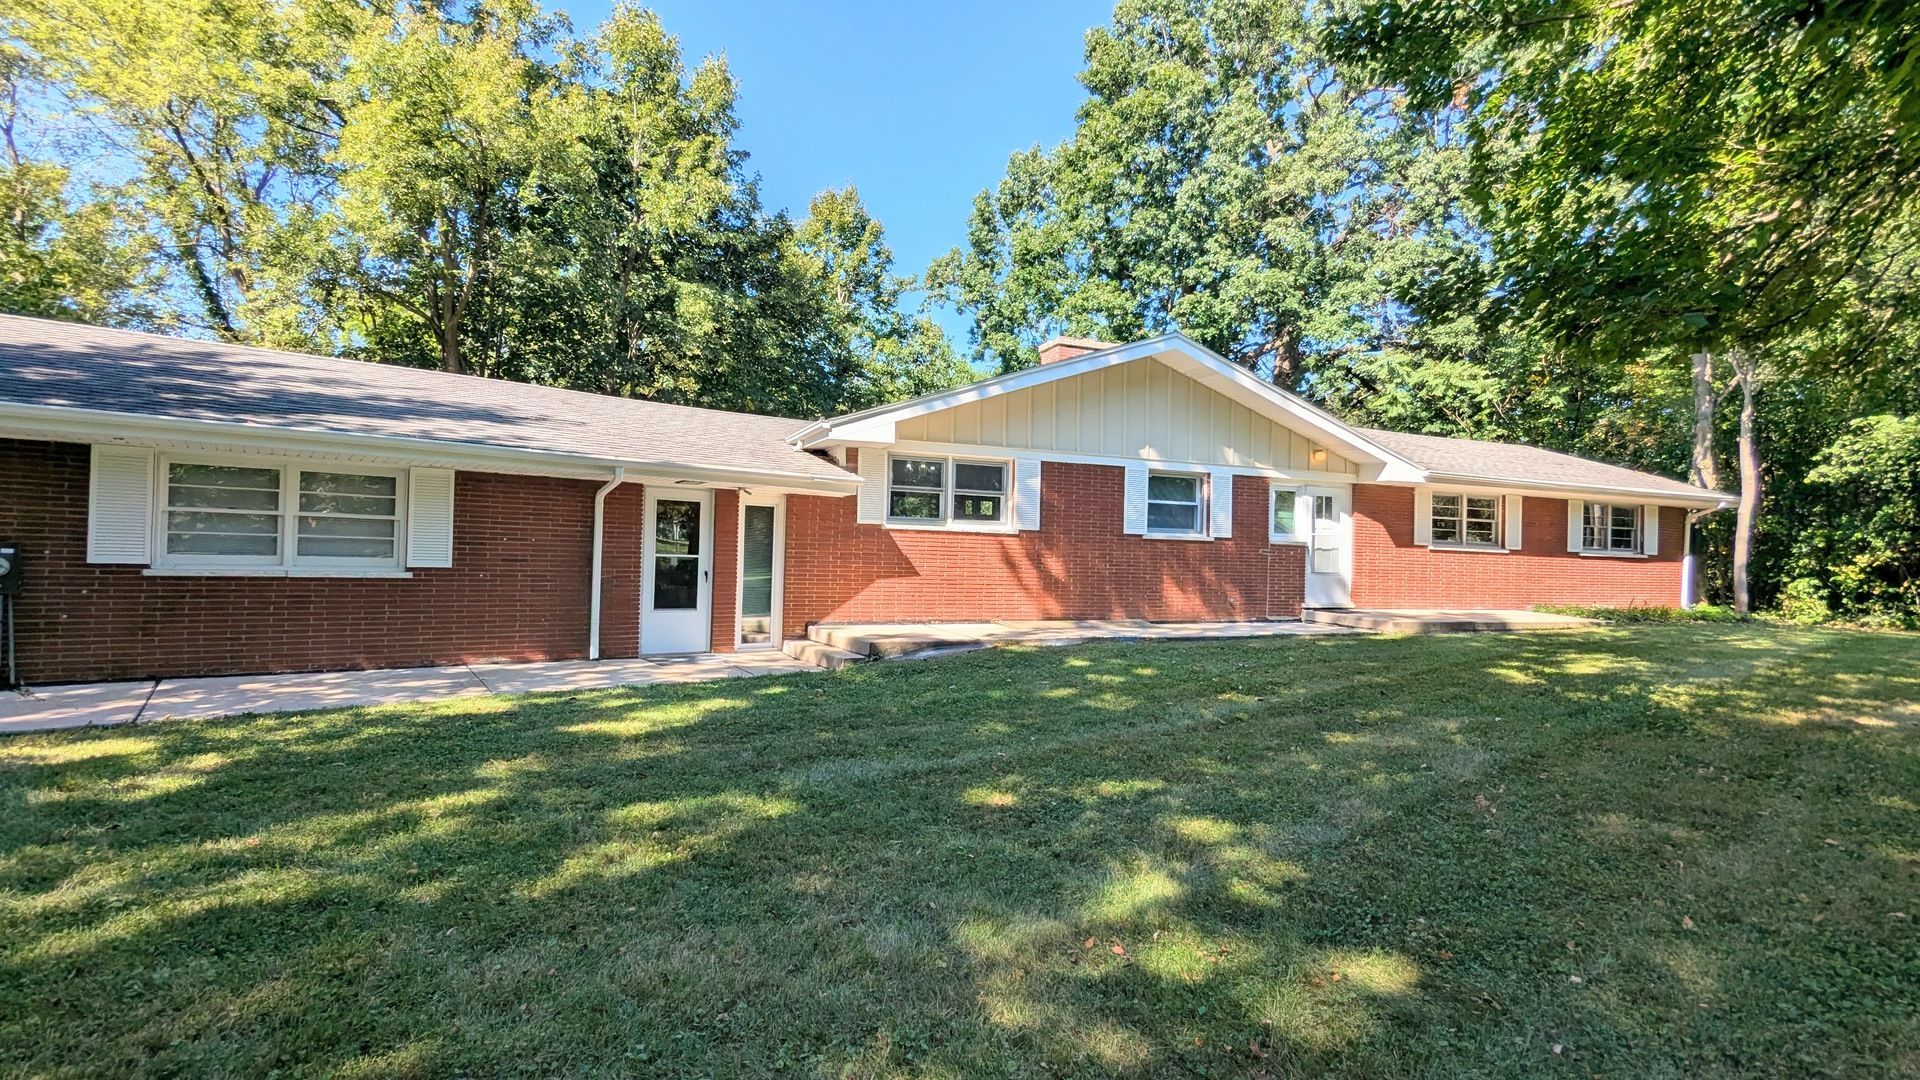
Rare opportunity to rent a fully remodeled ranch home on a private one-acre lot in Palatine, feeding into award-winning District 15 and District 211 schools, Willow Bend Elementary and Fremd High School. This beautifully remodeled 3-bedroom, 2-bath home offers modern updates while maintaining the charm of a private wooded retreat. A long driveway leads you through mature trees to this peaceful property, with a small creek running along the rear side of the home. Inside, a spacious foyer welcomes you with new laminate flooring and leads into the impressive grand living room room, featuring soaring vaulted ceilings with exposed cedar, expansive wall-to-wall windows, abundant natural light, and a charming brick wood-burning fireplace. The formal dining area flows seamlessly into the brand-new kitchen, complete with white shaker cabinets, stainless steel appliances, and generous wraparound quartz countertops. Three well-appointed bedrooms and two gorgeously updated bathrooms are located down the hallway. The partially finished basement provides additional flexible living space, ideal for a home office, recreation room, or workout area, along with laundry and ample storage. Tenant is responsible for all utilities, landscaping, snow removal, and exterior maintenance.
Property Features
Property Type: Rental - Single Family
Basement: Yes
Basement: Finished, Exterior Entry, Full, Walk-Out Access
Cooling: Central Air
Fireplaces: 1
Garage: 2
Heating: Natural Gas, Forced Air
Lot Size: 83
Roof Type: Asphalt
Year Built: 1958
Amenities
Cathedral Ceiling(s)
1st Floor Bedroom
In-Law Floorplan
1st Floor Full Bath
Storage
Feature Descriptions
Additional rooms: Sun Room
Exterior: Brick
Lot: Wooded
Lot Dimensions: 83
Parking: Garage Door Opener, Yes, Garage Owned, Attached, Garage
Pet Allowed: Cats OK, Dogs OK, Neutered and/or Declawed Only, Size Limit
Rent Includes: None
Sewer: Public Sewer
Total Rooms: 7
Township: Palatine
Water: Well
Room Sizes
Sun Room: 21X9
Bedroom 2: 12X10
Bedroom 3: 10X13
Dining Room: 14X10
Family Room: 16X13
Kitchen: 17X8
Laundry: 21X10
Living Room: 29X12
Primary Bedroom: 10X13
Local Schools
High School: Wm Fremd High School
Middle School: Walter R Sundling Middle School
Elementary School: Willow Bend Elementary School
School District: District 211
Listed By / Shown By
Listed By
Agency Name: L6 Realty LLC
Agency Phone: 312-841-7676
Shown By
Agent Name: Mike Weerda
Agent Phone: (815) 985-2895
Agency Title: Gambino Realtors




Member Participants (and their affiliated licensees, if applicable) shall indicate on their websites that IDX information is provided exclusively for consumers’ personal non-commercial use, that it may not be used for any purpose other than to identify prospective properties consumers may be interested in purchasing, that the data is deemed reliable but is not guaranteed by MLS GRID, and that the use of the MLS GRID Data may be subject to an end user license agreement prescribed by the Member Participant’s applicable MLS if any and as amended from time to time. MLS GRID may, at its discretion, require use of other disclaimers as necessary to protect Member Participant, and/or their MLS from liability.
Based on information submitted to the MLS GRID. All data is obtained from various sources and may not have been verified by broker or MLS GRID. Supplied Open House Information is subject to change without notice. All information should be independently reviewed and verified for accuracy. Properties may or may not be listed by the office/agent presenting the information.
Privacy Policy / DMCA Notice / ADA Accessibility


This site is hosted, designed and copyright
© 1994 - 2026 by
Delta Media Group, Inc. -- Patent Pending --
2030 Crestwood Lane | MLS# 12759123
This property located at 2030 Crestwood Lane, Palatine, IL 60067 is currently listed for rent with an asking price of $3,495 / Monthly. Crestwood Lane is located within the District 211 school district. Search Palatine real estate on mweerda.gogambino.com today.