

BEDS3
BATHS3 full
SQUARE FEET1,968
MLS#202606109
STATUSActive
PROPERTY TYPEResidential - Single Family
SCHOOLDurand
Property Description
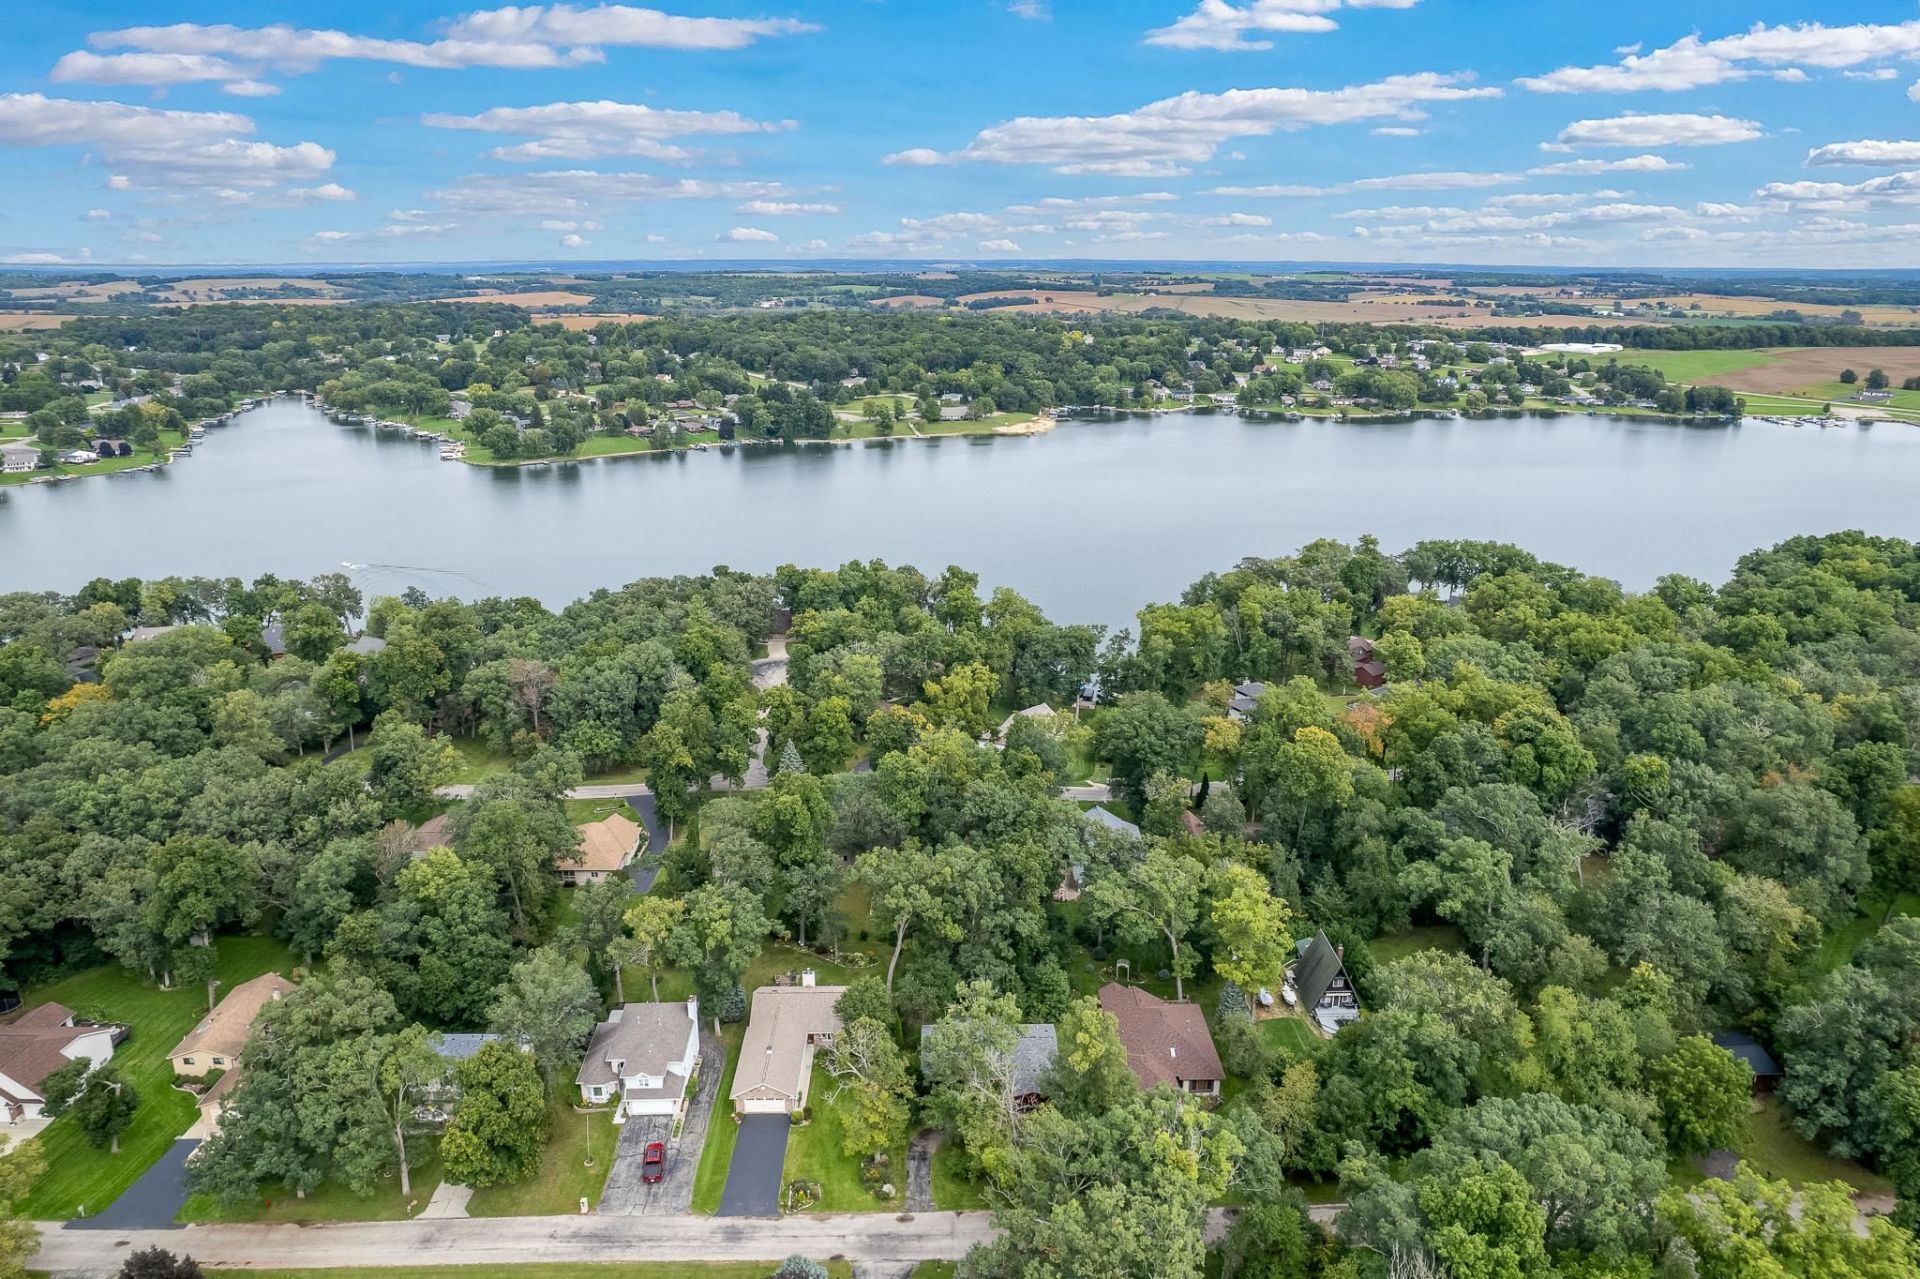
Welcome to Lake Summerset! This charming 3-bedroom, 3-full-bath home is nestled on a beautiful wooded lot in this sought-after private lake community. Step inside to an inviting open floor plan that's perfect for entertaining, with unique wood doors, floors and distinctive door hardware adding warmth and character.The partially finished lower level provides even more space and tons of potential, with just a little additional finishing, you could create considerably more finished living space for a family room or guest area. New roof 2026. Lower level has 2 finished rooms and a beautiful bathroom. Enjoy everything the Lake Summerset lifestyle has to offer, including the lake, beaches, community pool, marina, parks, boating, fishing, and more. A wonderful combination of space, character, a peaceful wooded setting, and lake community living!
Property Features
Property Type: Residential - Single Family
Basement: Yes
Cooling: Central Air
Garage: 2
Heating: Forced Air, Natural Gas
Home Style: Ranch
Lot Size: 0.33 Acres
Roof Type: Shingle
Taxes: $4,431
Appliances
Dryer
Microwave
Refrigerator
Washer
Feature Descriptions
Basement: Full
Exterior: Wood
General Features: Deck, Main Floor Primary, Skylight(s), Split Bedroom Floor Plan
Sewer: City/Community
Water: City/Community
Room Sizes
Bedroom 1: 15 X 14 Level - Main
Bedroom 2: 12 X 12 Level - Main
Bedroom 3: 12 X 11 Level - Main
Kitchen: 20 X 12 Level - Main
Living Room: 20 X 12 Level - Main
office: 12 X 11 Level - Lower
rec room: 12 X 13
Local Schools
School District: Durand
Listed By / Shown By
Listed By
Agency Name: Keller Williams Realty Signature
Shown By
Agent Name: Mike Weerda
Agent Phone: (815) 985-2895
Agency Title: Gambino Realtors

Estimate Your Payment
Estimated Payment
$ 1,814.61 per month $1,358.15 Principal & Interest $369.25 Property Tax $87.21 Homeowner's InsuranceChange Payment Information


Privacy Policy / DMCA Notice / ADA Accessibility


This site is hosted, designed and copyright
© 1994 - 2026 by
Delta Media Group, Inc. -- Patent Pending --
2030 Hillsdown Drive | MLS# 202606109
This single family home located at 2030 Hillsdown Drive, Davis, IL 61019 is currently listed for sale with an asking price of $299,000. This property has 3 bedrooms and 3 full baths with 1968 sq. ft. Hillsdown Drive is located within the Durand school district. Search Davis real estate on mweerda.gogambino.com today.