

BEDS2
BATHS2 full
MLS#12716431
STATUSNew
PROPERTY TYPEResidential - Condominium
SCHOOLDistrict 299
Property Description
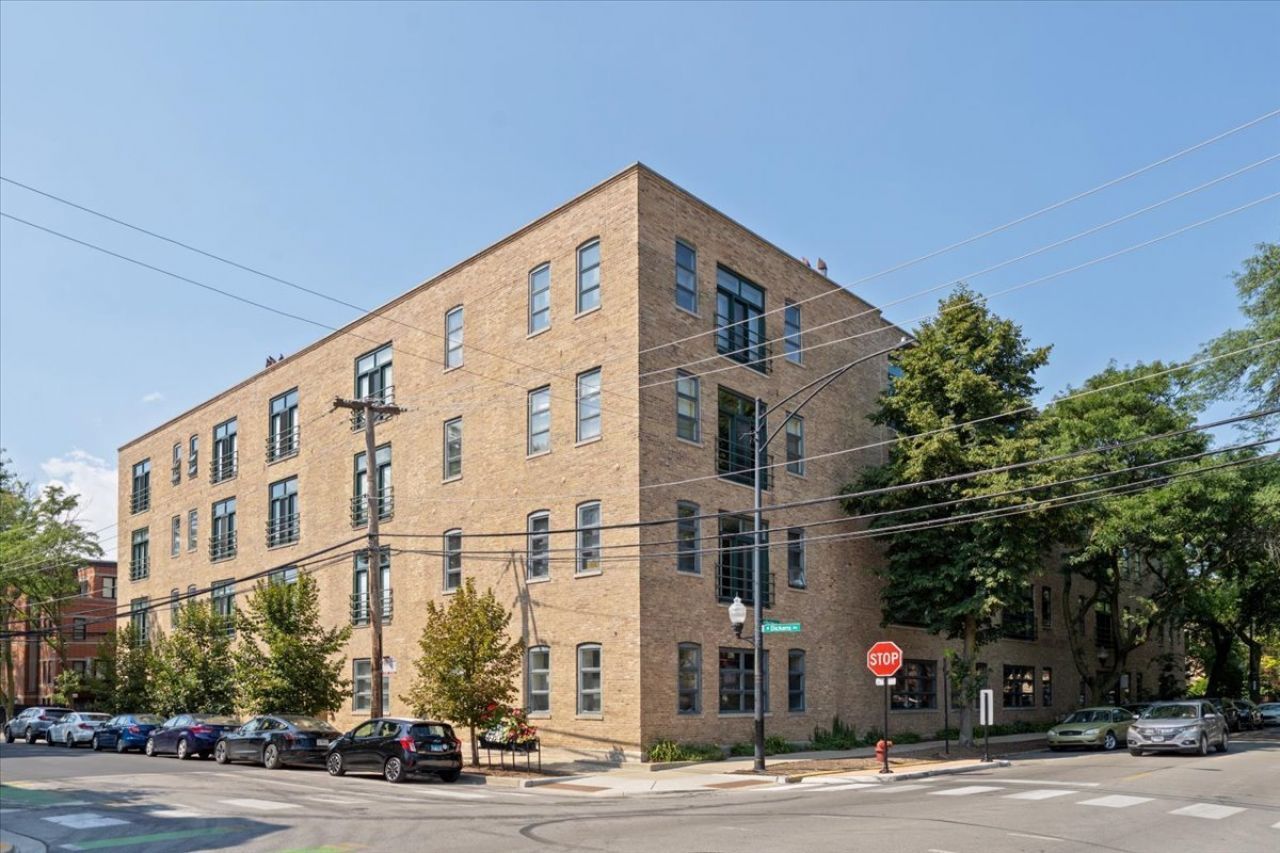
Experience the perfect blend of intimacy and grandeur in this stunning residence at Dickens Place, a premier boutique elevator building in the heart of Lincoln Park. With only 24 units centered around a lush, landscaped courtyard, this home offers a level of privacy and sophistication that is rare to find. Bathed in southern light, this third-floor sanctuary boasts soaring ceiling heights and an expansive layout that feels remarkably airy. The heart of the home is the massive living area, anchored by an elegant fireplace and sleek oak hardwood floors. It's a space designed for effortless entertaining, offering plenty of room for a large dining table and multiple seating arrangements. The kitchen is a chef's dream, thoughtfully renovated from its original footprint to create an enormous eat-in culinary space. It features high-end stainless steel appliances, modern granite countertops, and an incredible abundance of cabinetry. The unique floor plan provides a sophisticated sense of separation, with a gracious hallway leading from the open living areas to the tranquil bedroom retreats. The luxe primary suite with scenic treetop views has a fireplace, an endless walk-in closet with custom built-ins and a recently rehabbed immaculate spa-like bathroom with walk-in shower, double-bowl vanity and separate soaking tub. Completing the flawless floor plan is a generous sized guest bedroom with a well appointed second full bathroom. Storage is never an issue here, with an impressive amount of closet space throughout and the convenience of in-unit laundry. Residents also enjoy access to the building's private exercise room and the serene, park-like atmosphere of the central courtyard. This is truly an exceptional Lincoln Park offering steps to the trendy shops and restaurants of the Armitage corridor, Sweet Mandy B's, public transportation and multiple nearby Parks. One attached garage parking space and one additional storage care are included.
Property Features
Property Type: Residential - Condominium
Basement: None
Cooling: Central Air
Fireplaces: 2
Garage: 1
Heating: Natural Gas, Forced Air
Lot Size: COMMON
Stories: 4.0
Taxes: $14,720
Amenities
Elevator
Walk-In Closet(s)
High Ceilings
Feature Descriptions
Additional rooms: Foyer, Walk In Closet
Appliances: Range, Microwave, Dishwasher, Refrigerator, Washer, Dryer, Disposal, Stainless Steel Appliance(s), Wine Refrigerator, Range Hood
Association Amenities: Elevator in Residence, Exercise Room, Storage, Sundeck
Association Includes: Water, Parking, Insurance, Exercise Facilities, Exterior Maintenance, Lawn Care, Scavenger, Snow Removal
Bath Features: Separate Shower, Double Sink, Soaking Tub
Dining Room: Combined w/ LivRm
Exterior: Brick
Fireplace: Wood Burning
Fireplace Location(s): Living Room, Master Bedroom
HOA Fee: 1051/ Monthly
Laundry: Washer Hookup, In Unit, Laundry Closet
Lot Dimensions: COMMON
Parcel#: 14321270401016
Parking: Garage Door Opener, Yes, Garage Owned, Attached, Garage
Pet Allowed: Cats OK, Dogs OK
Sewer: Public Sewer
Total Rooms: 5
Township: North Chicago
Water: Lake Michigan
Room Sizes
Foyer: 9X14
Walk In Closet: 19X7
Bedroom 2: 20X12
Dining Room: 13X18
Kitchen: 23X13
Living Room: 18X18
Primary Bedroom: 19X21
Local Schools
High School: Lincoln Park High School
Elementary School: Oscar Mayer Elementary School
School District: District 299
Listed By / Shown By
Listed By
Agency Name: Compass
Agency Phone: 312-319-1168
Shown By
Agent Name: Mike Weerda
Agent Phone: (815) 985-2895
Agency Title: Gambino Realtors

Estimate Your Payment
Estimated Payment
$ 5,093.37 per month $3,633.40 Principal & Interest $1,226.67 Property Tax $233.30 Homeowner's InsuranceChange Payment Information



Member Participants (and their affiliated licensees, if applicable) shall indicate on their websites that IDX information is provided exclusively for consumers’ personal non-commercial use, that it may not be used for any purpose other than to identify prospective properties consumers may be interested in purchasing, that the data is deemed reliable but is not guaranteed by MLS GRID, and that the use of the MLS GRID Data may be subject to an end user license agreement prescribed by the Member Participant’s applicable MLS if any and as amended from time to time. MLS GRID may, at its discretion, require use of other disclaimers as necessary to protect Member Participant, and/or their MLS from liability.
Based on information submitted to the MLS GRID. All data is obtained from various sources and may not have been verified by broker or MLS GRID. Supplied Open House Information is subject to change without notice. All information should be independently reviewed and verified for accuracy. Properties may or may not be listed by the office/agent presenting the information.
Privacy Policy / DMCA Notice / ADA Accessibility


This site is hosted, designed and copyright
© 1994 - 2026 by
Delta Media Group, Inc. -- Patent Pending --
2100 N Racine Avenue , Unit 3D | MLS# 12716431
This condo located at 2100 N Racine Avenue , Unit 3D, Chicago, IL 60614 is currently listed for sale with an asking price of $799,900. This property has 2 bedrooms and 2 full baths. N Racine Avenue , Unit 3D is located within the District 299 school district. Search Chicago real estate on mweerda.gogambino.com today.