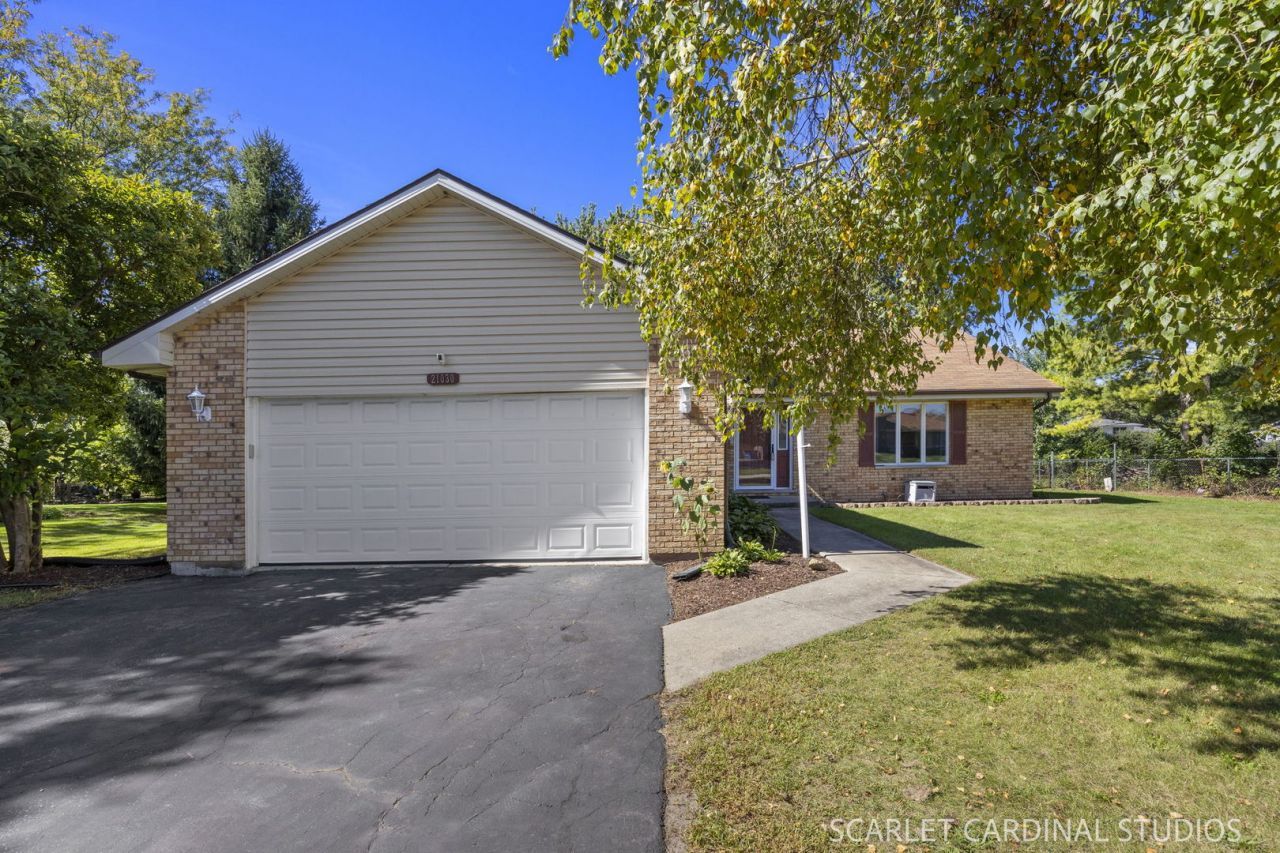


BEDS5
BATHS2 full
SQUARE FEET2,030
MLS#12771164
STATUSNew
PROPERTY TYPEResidential - Single Family
SUBDIVISIONRon Lee Estates
SCHOOLDistrict 111
Property Description
Want a home that's updated and move in ready with over 2,700 usable square feet? You found it! From the moment you step inside, the vaulted ceilings in the living room create an airy, open atmosphere that flows naturally into the heart of the home. The kitchen underwent a massive renovation in 2021 and it shows- gray cabinetry, solid granite countertops, a spacious pantry, and bright recessed lighting make this a dream space for anyone who loves to cook or entertain. It's the command center and open to every other room so everyone stays connected. The second level features three bedrooms. The primary bedroom features vaulted ceilings, ceiling fan, and a large walk-in closet. The second and third bedroom are good size and also have ceiling fans in each room. The full bath was also updated in 2021. On the lower level, you'll find a comfortable cozy family room and an additional bedroom. There's also a full bath on this level as well as the laundry room. Need even more room? The sub-basement offers a finished room along with a significant unfinished space, providing all the storage you could need or the potential for future customization. Step outside the back door onto the wooden deck, a great spot for morning coffee or weekend BBQ's. The fully fenced yard has a double gate for easy entry. This home also has an attached two-car garage. The home has a generator as well, but just needs a new alternator. The home also features a water softener, whole house filter, siding was done in 2016, Furnace and AC were new in 2023, and Well Pump new in 2022. Living here means you are just minutes away from incredible recreation. Whether you're heading to the splash pads at Towne Center Park, playing disc golf at Shorewood Park, or enjoying the scenic trails along the DuPage River and I&M Canal, there is always something to do. The community spirit shines at local events like 'Party in the Park' and winter sledding at Cene's Four Seasons Park. Daily errands are a breeze with Jewel-Osco, Target, and Walmart Supercenter all close by. Plus, with quick access to both I-55 and I-80, less than 5 minutes away your commute is streamlined and easy. This is a rare opportunity to own a beautifully updated, spacious home in a prime, quiet location within the highly-regarded Minooka High School District. Schedule your showing today to see everything 21030 S Ron Lee Dr has to offer.
Property Features
Property Type: Residential - Single Family
Basement: Yes
Basement: Finished, Unfinished, Sub-Basement, Egress Window, Partial
Cooling: Central Air
Garage: 2
Heating: Natural Gas, Forced Air
Lot Size: 0.34 Acres
Roof Type: Asphalt
Taxes: $7,677
Year Built: 1986
Amenities
Cathedral Ceiling(s)
Feature Descriptions
Additional rooms: Bedroom 5,Walk In Closet
Appliances: Range, Microwave, Dishwasher, Refrigerator, Washer, Dryer, Disposal, Stainless Steel Appliance(s), Water Purifier, Water Softener Owned
Association Includes: None
Dining Room: Separate
Exterior: Vinyl Siding, Brick
Lot Dimensions: 100 X 155 X 100 X 156
Other Equipment: Water-Softener Owned, Ceiling Fan(s), Sump Pump, Generator, Water Heater-Gas
Parcel#: 0506212040240000
Parking: Asphalt, Garage Door Opener, Yes, Garage Owned, Attached, Garage
Sewer: Septic Tank
Total Rooms: 9
Township: Troy
Water: Well
Room Sizes
Bedroom 5: 11X11
Walk In Closet: 5X7
Bedroom 2: 11X14
Bedroom 3: 10X11
Bedroom 4: 12X12
Dining Room: 12X10
Family Room: 22X14
Kitchen: 13X12
Laundry: 09X05
Living Room: 17X13
Primary Bedroom: 12X14
Local Schools
High School: Minooka Community High School
Middle School: William B Orenic Intermediate
Elementary School: Troy Shorewood School
School District: District 111
Listed By / Shown By
Listed By
Agency Name: Compass
Agency Phone: 630-861-1800
Shown By
Agent Name: Mike Weerda
Agent Phone: (815) 985-2895
Agency Title: Gambino Realtors

Estimate Your Payment
Estimated Payment
$ 2,471.83 per month $1,721.54 Principal & Interest $639.75 Property Tax $110.54 Homeowner's InsuranceChange Payment Information



Member Participants (and their affiliated licensees, if applicable) shall indicate on their websites that IDX information is provided exclusively for consumers’ personal non-commercial use, that it may not be used for any purpose other than to identify prospective properties consumers may be interested in purchasing, that the data is deemed reliable but is not guaranteed by MLS GRID, and that the use of the MLS GRID Data may be subject to an end user license agreement prescribed by the Member Participant’s applicable MLS if any and as amended from time to time. MLS GRID may, at its discretion, require use of other disclaimers as necessary to protect Member Participant, and/or their MLS from liability.
Based on information submitted to the MLS GRID. All data is obtained from various sources and may not have been verified by broker or MLS GRID. Supplied Open House Information is subject to change without notice. All information should be independently reviewed and verified for accuracy. Properties may or may not be listed by the office/agent presenting the information.
Privacy Policy / DMCA Notice / ADA Accessibility


This site is hosted, designed and copyright
© 1994 - 2026 by
Delta Media Group, Inc. -- Patent Pending --
21030 S Ron Lee Drive | MLS# 12771164
This single family home located at 21030 S Ron Lee Drive , Shorewood, IL 60404 is currently listed for sale with an asking price of $379,000. This property was built in 1986 and has 5 bedrooms and 2 full baths with 2030 sq. ft. S Ron Lee Drive is located in the Ron Lee Estates subdivision within the District 111 school district. Search Ron Lee Estates real estate on mweerda.gogambino.com today.