

BEDS3
BATHS3 full
SQUARE FEET3,010
MLS#12812705
STATUSNew
PROPERTY TYPEResidential - Single Family
SCHOOLDistrict 202
Property Description
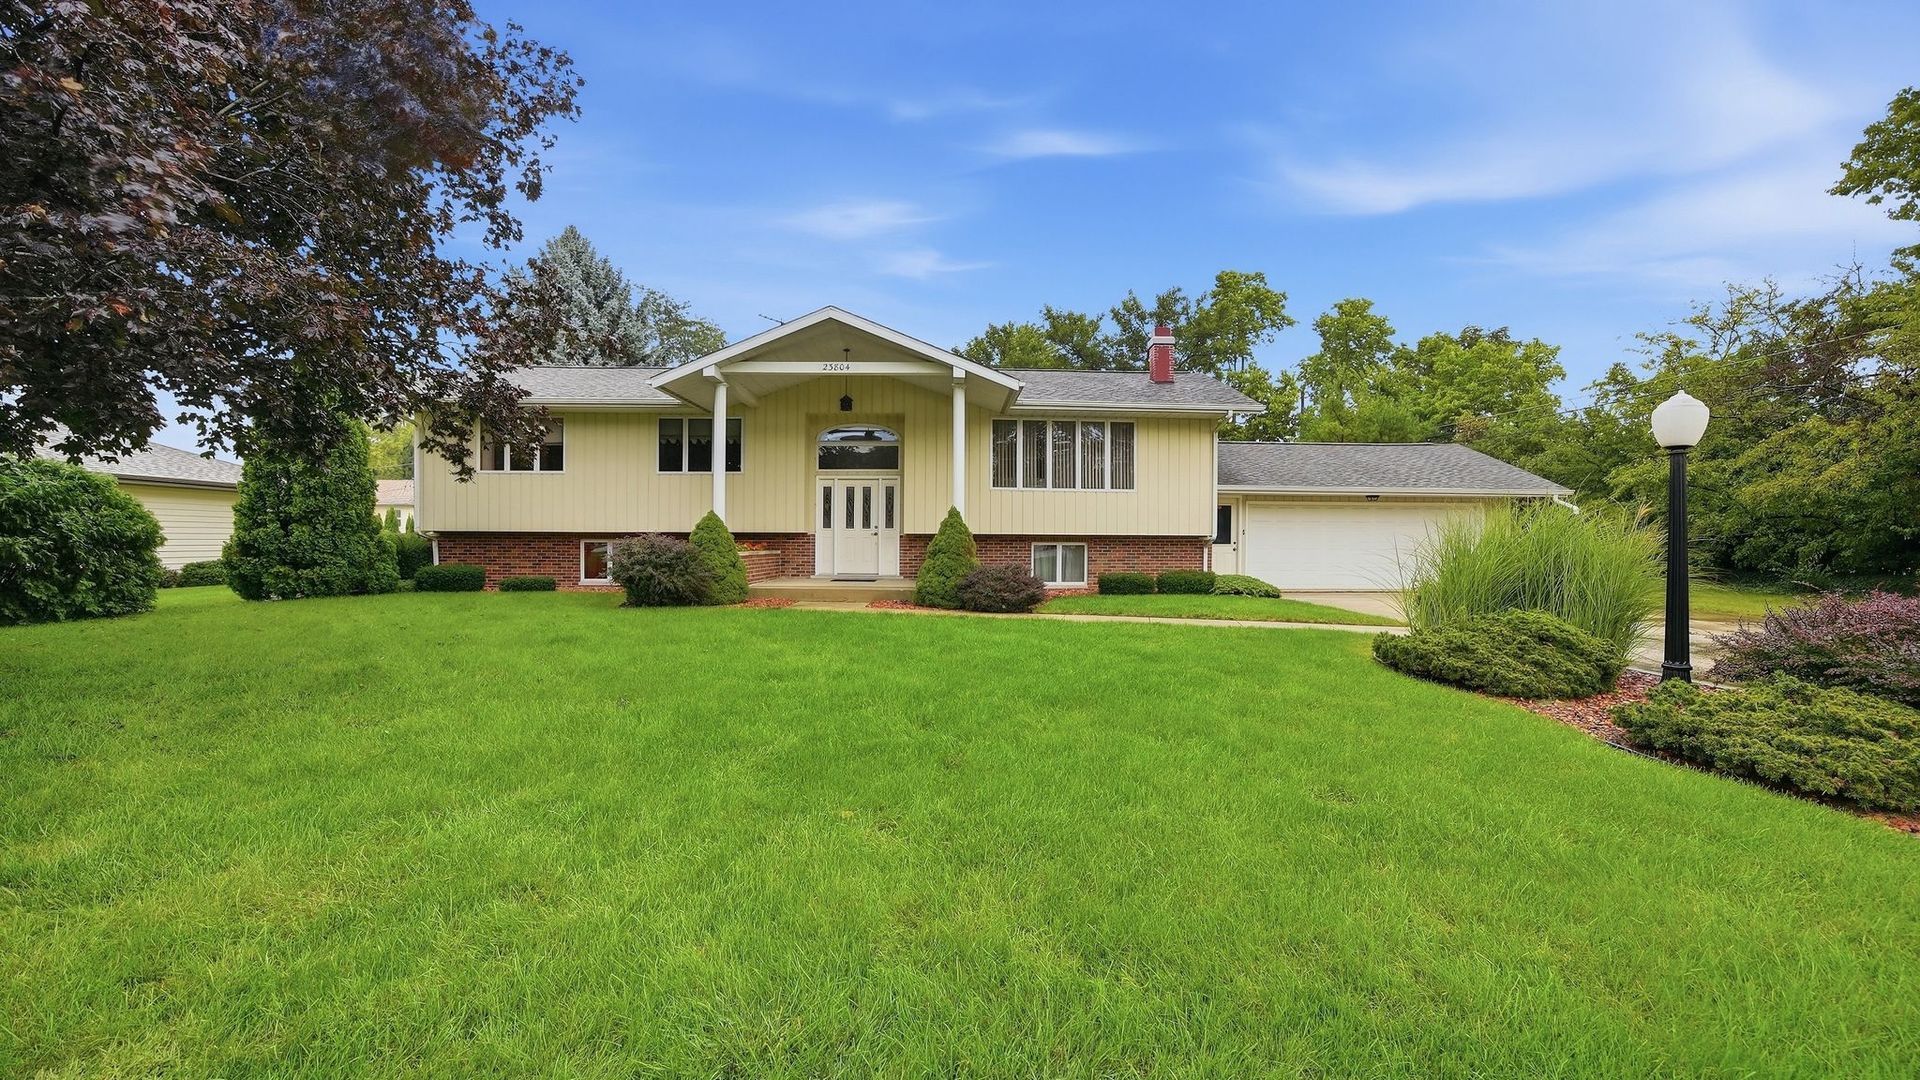
Looking for a home in Plainfield with character, charm, and plenty of space? This one-owner, custom-built raised ranch has it all! Conveniently located near downtown Plainfield, Plainfield Central High School, and just around the corner from the elementary school, this home offers a great combination of comfort, space, and location-perfect for growing families. From the moment you arrive, you'll notice the beautiful curb appeal of this brick and cedar-sided home, complete with an attached 2-car garage. The welcoming front porch is framed by raised brick flower beds, adding to the home's inviting character. Step inside to the main level, where the dining area provides the perfect setting for family meals and gatherings. The spacious living room is a standout feature, offering a cozy fireplace with built-in cabinetry on both sides. The kitchen provides an abundance of cabinet space, plenty of room for a table, and a view overlooking the backyard. The main level also features a spacious primary bedroom with its own private bathroom, along with two additional bedrooms and a full bathroom. The lower level adds even more flexibility and living space. A second kitchen and dining area provide an excellent space for hosting large family gatherings and holiday dinners, or potentially creating a related-living arrangement. A third full bathroom adds even more convenience. Just beyond the dining area is a huge family room, perfect for entertaining guests, relaxing, or creating a dedicated recreation space. Additional lower-level features include a laundry room, workshop, and an impressive 24-foot-long storage area with built-in storage-providing plenty of room for everything from seasonal items to hobbies and projects. Step outside and enjoy the large backyard deck, perfect for grilling, entertaining, or relaxing on warm sunny days. And when the weather doesn't cooperate, the spacious enclosed sunroom with its own A/C unit gives you another comfortable place to enjoy the backyard. A storage shed provides additional space for lawn equipment and outdoor belongings. This home also features unique touches that add to its character, including a laundry chute and a vintage 1960s-era whole-house intercom/radio system. With abundant storage, flexible living spaces, unique vintage features, a generous backyard, and a convenient location near historic downtown Plainfield, this home offers plenty of opportunities to make it your own. Enjoy the restaurants, shops, parks, and community events that make Plainfield such a desirable place to call home. And best of all-**no HOA!** ### Recent Updates - New home A/C unit installed in fall 2025 - Newer boiler for the hot-water radiant heating system
Property Features
Property Type: Residential - Single Family
Basement: Yes
Basement: Finished, Full
Cooling: Central Air
Fireplaces: 1
Garage: 2
Heating: Gas, Baseboard, Radiant
Home Style: Bi-Level
Lot Size: 0.34 Acres
Roof Type: Asphalt
Taxes: $8,077
Year Built: 1969
Amenities
1st Floor Full Bath
Built-in Features
Bookcases
Workshop
Feature Descriptions
Additional rooms: Utility Room-Lower Level, Eating Area, Workshop, Sun Room
Additional Structures: Shed(s)
Appliances: Double Oven, Range, Microwave, Dishwasher, Refrigerator, Freezer, Washer, Dryer, Water Softener, Gas Cooktop
Association Includes: None
Dining Room: Kitchen/Dining Combo
Exterior: Brick, Cedar
Fireplace Location(s): Living Room
Laundry: In Unit, Laundry Chute
Lot Dimensions: 0.34
Other Equipment: Intercom, Water-Softener Owned, TV Antenna, CO Detectors, Ceiling Fan(s), Sump Pump, Backup Sump Pump;
Parcel#: 0603153040220000
Parking: Concrete, Garage Door Opener, Yes, Garage Owned, Attached, Garage
Sewer: Septic Tank
Total Rooms: 9
Township: Plainfield
Water: Well
Room Sizes
Eating Area: 15X13
Work Room: 14X13
Sun Room: 24X11
Bedroom 2: 12X14
Bedroom 3: 13X14
Dining Room: 13X15
Family Room: 25X13
Kitchen: 15X17
Laundry: 12X10
Living Room: 28X15
Primary Bedroom: 18X12
Local Schools
High School: Plainfield Central High School
Middle School: Indian Trail Middle School
Elementary School: Central Elementary School
School District: District 202
Listed By / Shown By
Listed By
Agency Name: RE/MAX Ultimate Professionals
Agency Phone: 815-725-4545
Shown By
Agent Name: Mike Weerda
Agent Phone: (815) 985-2895
Agency Title: Gambino Realtors

Estimate Your Payment
Estimated Payment
$ 2,727.52 per month $1,930.48 Principal & Interest $673.08 Property Tax $123.96 Homeowner's InsuranceChange Payment Information



Member Participants (and their affiliated licensees, if applicable) shall indicate on their websites that IDX information is provided exclusively for consumers’ personal non-commercial use, that it may not be used for any purpose other than to identify prospective properties consumers may be interested in purchasing, that the data is deemed reliable but is not guaranteed by MLS GRID, and that the use of the MLS GRID Data may be subject to an end user license agreement prescribed by the Member Participant’s applicable MLS if any and as amended from time to time. MLS GRID may, at its discretion, require use of other disclaimers as necessary to protect Member Participant, and/or their MLS from liability.
Based on information submitted to the MLS GRID. All data is obtained from various sources and may not have been verified by broker or MLS GRID. Supplied Open House Information is subject to change without notice. All information should be independently reviewed and verified for accuracy. Properties may or may not be listed by the office/agent presenting the information.
Privacy Policy / DMCA Notice / ADA Accessibility


This site is hosted, designed and copyright
© 1994 - 2026 by
Delta Media Group, Inc. -- Patent Pending --
23804 W Getson Avenue | MLS# 12812705
This single family home located at 23804 W Getson Avenue , Plainfield, IL 60544 is currently listed for sale with an asking price of $425,000. This property was built in 1969 and has 3 bedrooms and 3 full baths with 3010 sq. ft. W Getson Avenue is located within the District 202 school district. Search Plainfield real estate on mweerda.gogambino.com today.