

BEDS5
BATHS3 full 1 partial
SQUARE FEET5,964
MLS#12766535
STATUSNew
PROPERTY TYPEResidential - Single Family
SCHOOLDistrict 120
Property Description
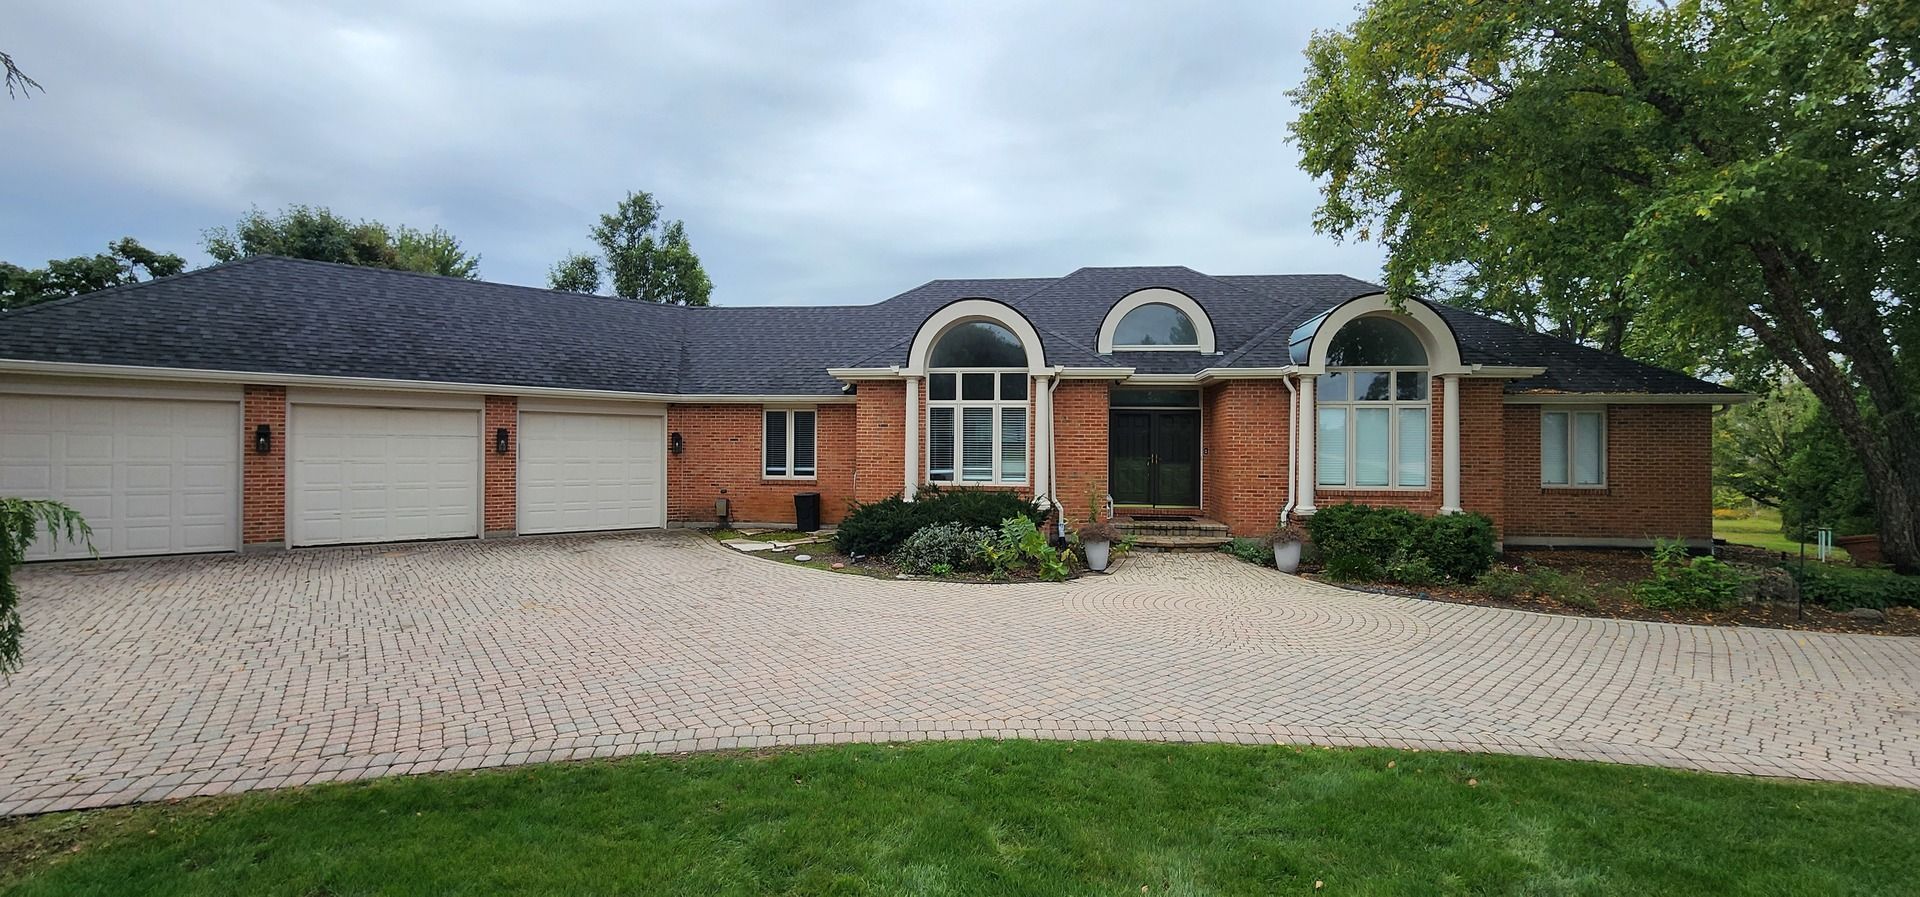
Welcome home to 24919 W. Townline Rd. Grayslake IL 60030. With nearly five private, picturesque acres-a peaceful place where pond views, timeless craftsmanship, and room to gather invite you to settle in and make lasting memories. Discover the charm and remarkable possibilities of this exceptional property in unincorporated Grayslake and Fremont Township. Built in 1992, the gracious home combines timeless character with generous living space. Come thru the automatic Custom Gate and Aluminum Fence to A beautiful brick driveway and meticulously landscaped grounds creating an inviting first impression. Recently Remodeled throughout in 2024 with sparkling new floors in Formal living and dining rooms featuring curved tray ceilings and expansive windows that fill the spaces with natural light. The kitchen includes a center island, stainless steel appliances-including a refrigerator, double oven, and dishwasher, built-in desk, and a sunlit breakfast room with a bay window overlooking the backyard and deck. In the family room, sliding glass doors lead to a spacious wraparound deck with peaceful pond views. The luxurious primary suite offers a tray ceiling, walk-in closet, French doors to a private deck overlooking the pond, and a spa-inspired bath with a whirlpool tub, recently remodeled walk-in shower, and a see-through fireplace with a gas starter. Two additional bedrooms are conveniently located nearby. Further highlights include a first-floor laundry room with exterior access to a brick patio and walkway, plus a heated three-car garage with ample workshop space. The impressive walk-out basement is ideal for an in-law arrangement or teen suite, offering two additional bedrooms, bathroom, kitchenette, bar, great room, home office, wood-burning stove. Sliding glass doors open to another brick patio, extending the living space outdoors. Recent improvements include a new roof, gutters, and downspouts completed in 2021. The property is served by highly regarded School District 120 (Mundelein High School) and District 79 (Fremont). With ample room to build a barn, the acreage offers even more potential; buyers should consult the Lake County Planning, Building, and Development Department for requirements. This exceptional property is ready to become the setting for memories that last a lifetime.
Property Features
Property Type: Residential - Single Family
Basement: Yes
Basement: Finished, Full, Walk-Out Access
Cooling: Central Air, Zoned
Fireplaces: 3
Garage: 3
Heating: Natural Gas, Forced Air, Sep Heating Systems - 2+, Zo
Home Style: Ranch
Lot Size: 5.00 Acres
Roof Type: Asphalt
Taxes: $17,963
Year Built: 1992
Amenities
1st Floor Bedroom
In-Law Floorplan
1st Floor Full Bath
Built-in Features
Walk-In Closet(s)
Feature Descriptions
Additional rooms: Great Room, Recreation Room, Kitchen, Bedroom 5
Appliances: Double Oven, Dishwasher, Refrigerator, Washer, Dryer, Humidifier
Association Includes: None
Bath Features: Whirlpool, Separate Shower
Dining Room: Separate
Exterior: Brick
Fireplace: Wood Burning
Fireplace Location(s): Master Bedroom
Laundry: Main Level
Lot: Landscaped, Mature Trees
Lot Dimensions: 300 X 633 X 420 X 233X120X400
Other Equipment: Water-Softener Owned, Ceiling Fan(s), Sump Pump
Parcel#: 10061000170000
Parking: Brick Driveway, Garage Door Opener, Yes, Garage Owned, Attached, Garage
Sewer: Septic Tank
Total Rooms: 12
Township: Fremont
Water: Well
Room Sizes
Great Room: 18X16
Recreation Room: 23X18
Kitchen- 2nd: 15X12
Bedroom 5: 18X11
Bedroom 2: 14X13
Bedroom 3: 14X20
Bedroom 4: 14X10
Dining Room: 14X13
Family Room: 27X14
Kitchen: 24X14
Laundry: 12X11
Living Room: 17X14
Primary Bedroom: 18X14
Local Schools
High School: Mundelein Cons High School
Middle School: Fremont Middle School
Elementary School: Fremont Elementary School
School District: District 120
Listed By / Shown By
Listed By
Agency Name: New Century Real Estate
Agency Phone: 847-543-8300
Shown By
Agent Name: Mike Weerda
Agent Phone: (815) 985-2895
Agency Title: Gambino Realtors

Estimate Your Payment
Estimated Payment
$ 5,842.66 per month $4,083.54 Principal & Interest $1,496.92 Property Tax $262.21 Homeowner's InsuranceChange Payment Information



Member Participants (and their affiliated licensees, if applicable) shall indicate on their websites that IDX information is provided exclusively for consumers’ personal non-commercial use, that it may not be used for any purpose other than to identify prospective properties consumers may be interested in purchasing, that the data is deemed reliable but is not guaranteed by MLS GRID, and that the use of the MLS GRID Data may be subject to an end user license agreement prescribed by the Member Participant’s applicable MLS if any and as amended from time to time. MLS GRID may, at its discretion, require use of other disclaimers as necessary to protect Member Participant, and/or their MLS from liability.
Based on information submitted to the MLS GRID. All data is obtained from various sources and may not have been verified by broker or MLS GRID. Supplied Open House Information is subject to change without notice. All information should be independently reviewed and verified for accuracy. Properties may or may not be listed by the office/agent presenting the information.
Privacy Policy / DMCA Notice / ADA Accessibility


This site is hosted, designed and copyright
© 1994 - 2026 by
Delta Media Group, Inc. -- Patent Pending --
24919 W Townline Road | MLS# 12766535
This single family home located at 24919 W Townline Road , Grayslake, IL 60030 is currently listed for sale with an asking price of $899,000. This property was built in 1992 and has 5 bedrooms and 3 full and 1 partial baths with 5964 sq. ft. W Townline Road is located within the District 120 school district. Search Grayslake real estate on mweerda.gogambino.com today.