

BEDS4
BATHS3 full
MLS#12763375
STATUSNew
PROPERTY TYPEMulti Unit - Multiple
SCHOOLDistrict 299
Property Description
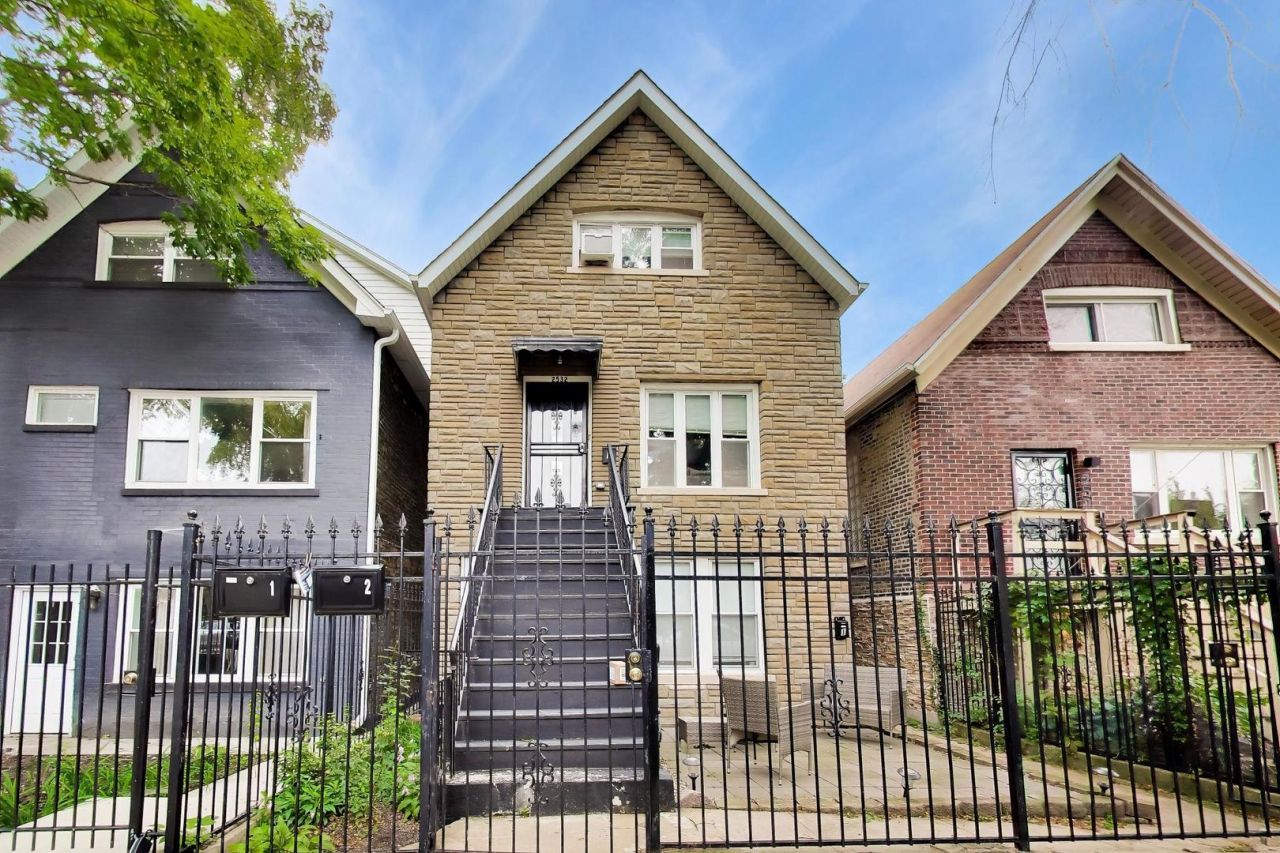
RARE OPPORTUNITY TO OWN A CASH-FLOWING 2-FLAT & LIVE IN A RECENTLY RENOVATED 2-3BD+DEN/2BA DUPLEX UP WITH INDIVIDUAL CENTRAL AC/GAS-FORCED HEAT & IN-UNIT LAUNDRY ON ONE OF UKRAINIAN VILLAGE'S BEST TREE-LINED STREETS PERFECTLY SUITED FOR LIVE/RENT OR PURE INVESTMENT FEATURING AN ALL-BRICK BUILDING WITH GENEROUS FLOOR PLANS & THOUGHTFUL UPGRADES WITH FRONT PATIO & AWESOME BACK YARD! UPGRADED 2BD+DEN/1BA FIRST FLOOR UNIT (PRESENTLY UNDERRENTED TO LONG-TERM TENANTS) W/INDIVIDUAL CENTRAL AC/GAS-FORCED HEAT & IN-UNIT LAUNDRY& GREAT STORAGE SPACE;PROPERTY GENERATES NEARLY $60,000/YR (AND COULD BE CLOSER TO $70,000 IF RENTS WERE AT MARKET) MAKING IT A PERFECT CASH-FLOWING ARMCHAIR INVESTMENT!
Property Features
Property Type: Multi Unit - Multiple
Basement: None
Garage: 2
Heating: Natural Gas, Forced Air, Sep Heating Systems - 2+, In
Lot Size: 0.07 Acres
Roof Type: Asphalt
Taxes: $10,862
Year Built: 1887
Feature Descriptions
Additional rooms: Den, Enclosed Porch, Sun Room
Additional Structures: Garage(s)
Exterior: Brick, Stone
Lot Dimensions: 24x120
Other Equipment: Multiple Water Heaters
Parcel#: 16014020370000
Parking: Yes, Garage Owned, Detached, Garage
Sewer: Public Sewer
Total Rooms: 13
Township: West Chicago
Water: Lake Michigan
Local Schools
School District: District 299
Listed By / Shown By
Listed By
Agency Name: Compass
Agency Phone: 312-319-1168
Shown By
Agent Name: Mike Weerda
Agent Phone: (815) 985-2895
Agency Title: Gambino Realtors

Estimate Your Payment
Estimated Payment
$ 4,286.53 per month $3,177.35 Principal & Interest $905.17 Property Tax $204.02 Homeowner's InsuranceChange Payment Information



Member Participants (and their affiliated licensees, if applicable) shall indicate on their websites that IDX information is provided exclusively for consumers’ personal non-commercial use, that it may not be used for any purpose other than to identify prospective properties consumers may be interested in purchasing, that the data is deemed reliable but is not guaranteed by MLS GRID, and that the use of the MLS GRID Data may be subject to an end user license agreement prescribed by the Member Participant’s applicable MLS if any and as amended from time to time. MLS GRID may, at its discretion, require use of other disclaimers as necessary to protect Member Participant, and/or their MLS from liability.
Based on information submitted to the MLS GRID. All data is obtained from various sources and may not have been verified by broker or MLS GRID. Supplied Open House Information is subject to change without notice. All information should be independently reviewed and verified for accuracy. Properties may or may not be listed by the office/agent presenting the information.
Privacy Policy / DMCA Notice / ADA Accessibility


This site is hosted, designed and copyright
© 1994 - 2026 by
Delta Media Group, Inc. -- Patent Pending --
2532 W Haddon Avenue | MLS# 12763375
This multi-family property located at 2532 W Haddon Avenue, Chicago, IL 60622 is currently listed for sale with an asking price of $699,500. W Haddon Avenue is located within the District 299 school district. Search Chicago real estate on mweerda.gogambino.com today.