

BEDS6
BATHS3 full 1 partial
SQUARE FEET3,876
MLS#12771235
STATUSNew
PROPERTY TYPEResidential - Single Family
SUBDIVISIONSpringbank
SCHOOLDistrict 202
Property Description
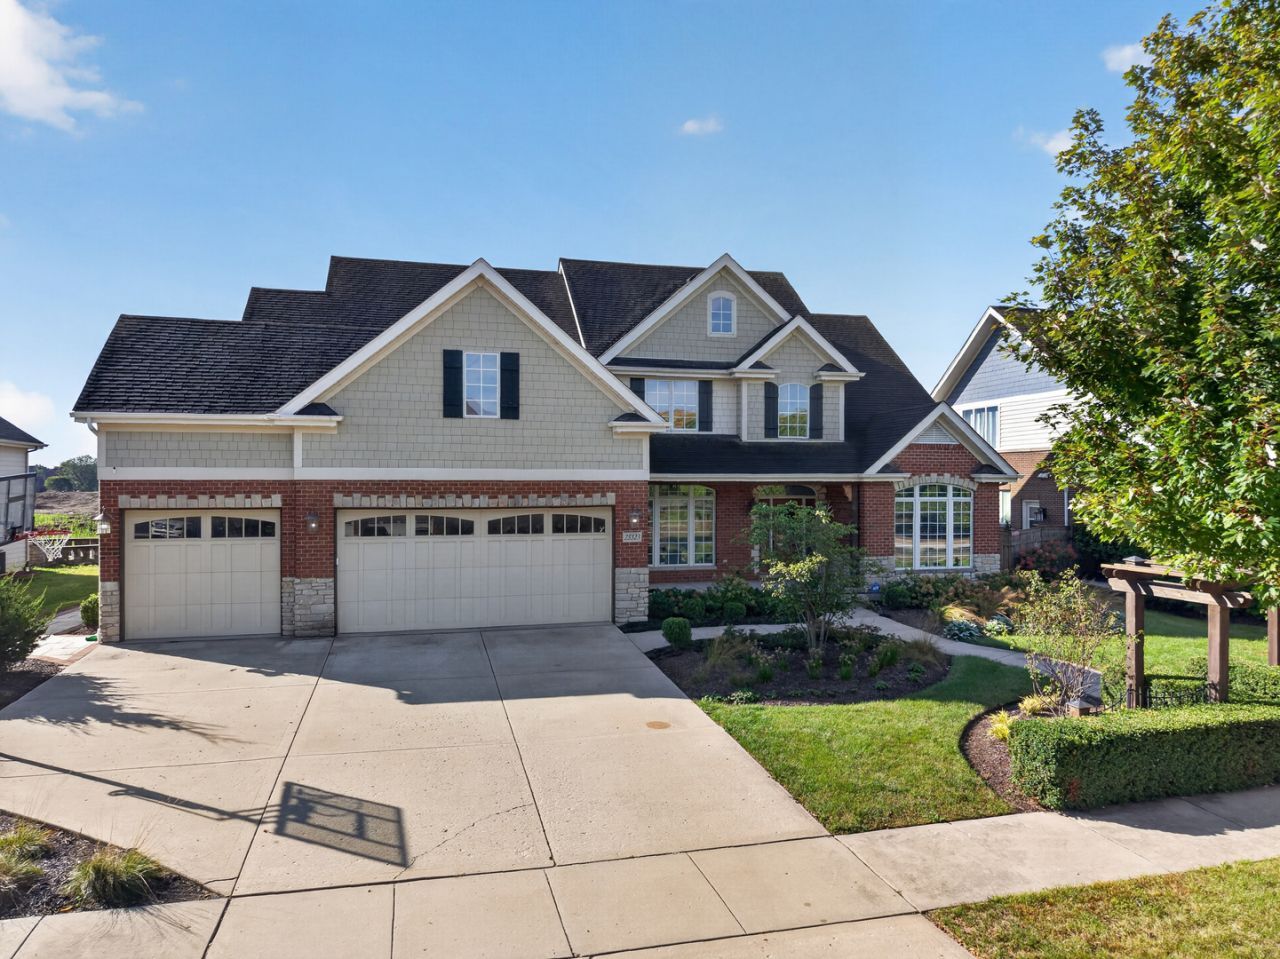
Discover the craftsmanship of this custom Cavalcade home in desirable Springbank subdivision. With more than 5,000 square feet of finished living space, the home offers five bedrooms above grade, an additional bedroom in the finished basement, and a three-car garage. Wide-plank knotty pine flooring, a cedar-beamed den, decorative ceilings, stained glass, custom lighting and doors, built-in shelving, and crown molding bring character throughout. The dramatic two-story living room features built-ins and a wood-burning fireplace with a gas starter. In the adjoining family room, a floor-to-ceiling stone fireplace creates a warm gathering space. Both fireplaces are wood-burning with gas starters. The chef's kitchen features chocolate-glazed birch cabinetry with knotty pine accents, granite countertops, newer high-end appliances, and a walk-in pantry. Pella windows with blinds add comfort and style. The recently finished basement includes a custom wet bar with a wine fridge, ice maker, sink and dishwasher along with a full bathroom, bedroom, workout room, and entertainment room. Two tankless water heaters and two HVAC systems were installed within the past five years. Outside, enjoy a private fenced backyard, upgraded landscaping, and pergola. The fence was installed within the last two years, and a newer hot tub is included. Whole-house audio, security/networking system, central vacuum, and Hardie Board siding add to the home's thoughtful features. Springbank Aquatic Center membership is included, with access to pools, waterslides, and a toddler area.
Property Features
Property Type: Residential - Single Family
Basement: Yes
Basement: Finished, Egress Window, Full
Cooling: Central Air, Zoned
Fireplaces: 2
Garage: 3
Heating: Natural Gas, Forced Air
Lot Size: 0.25 Acres
Roof Type: Asphalt
Taxes: $14,726
Year Built: 2006
Amenities
Cathedral Ceiling(s)
Wet Bar
1st Floor Bedroom
Walk-In Closet(s)
Feature Descriptions
Additional rooms: Den, Bedroom 5,Breakfast Room, Foyer, Bedroom 6,Recreation Room, Exercise Room, Storage
Appliances: Double Oven, Microwave, Dishwasher, High End Refrigerator, Freezer, Washer, Dryer, Disposal, Stainless Steel Appliance(s), Range Hood, Water Softener, Humidifier
Association Includes: Clubhouse, Pool
Bath Features: Separate Shower, Double Sink, Full Body Spray Shower, Soaking Tub
Dining Room: Separate
Exterior: Brick, Stone, Other
Fireplace: Gas Log, Gas Starter
Fireplace Location(s): Family Room, Living Room
HOA Fee: 906/ Annually
Hot Tub: Yes
Laundry: Main Level, Sink
Lot: Landscaped
Lot Dimensions: 80X125
Other Equipment: Water-Softener Owned, Central Vacuum, TV-Cable, Security System, CO Detectors, Ceiling Fan(s), Sump Pump, Radon Mitigation System, Multiple Water Heaters, Security Cameras, Internet-Fiber, Water Heater-Gas
Parcel#: 0603291110110000
Parking: Concrete, Garage Door Opener, Yes, Garage Owned, Attached, Garage
Security: yes
Sewer: Public Sewer
Total Rooms: 14
Township: Plainfield
Water: Public
Room Sizes
Den: 13X12
Bedroom 5: 31X18
Breakfast Room: 15X11
Foyer: 20X14
Bedroom 6: 11X13
Recreation Room: 41X33
Exercise Room: 13X23
Storage: 6X7
Bedroom 2: 12X12
Bedroom 3: 15X15
Bedroom 4: 19X12
Dining Room: 13X13
Family Room: 15X15
Kitchen: 15X21
Laundry: 8X10
Living Room: 18X18
Primary Bedroom: 19X20
Local Schools
High School: Plainfield South High School
Middle School: Aux Sable Middle School
Elementary School: Thomas Jefferson Elementary Scho
School District: District 202
Listed By / Shown By
Listed By
Agency Name: RE/MAX Top Properties
Agency Phone: 815-942-1133
Shown By
Agent Name: Mike Weerda
Agent Phone: (815) 985-2895
Agency Title: Gambino Realtors

Estimate Your Payment
Estimated Payment
$ 4,562.13 per month $3,133.74 Principal & Interest $1,227.17 Property Tax $201.22 Homeowner's InsuranceChange Payment Information



Member Participants (and their affiliated licensees, if applicable) shall indicate on their websites that IDX information is provided exclusively for consumers’ personal non-commercial use, that it may not be used for any purpose other than to identify prospective properties consumers may be interested in purchasing, that the data is deemed reliable but is not guaranteed by MLS GRID, and that the use of the MLS GRID Data may be subject to an end user license agreement prescribed by the Member Participant’s applicable MLS if any and as amended from time to time. MLS GRID may, at its discretion, require use of other disclaimers as necessary to protect Member Participant, and/or their MLS from liability.
Based on information submitted to the MLS GRID. All data is obtained from various sources and may not have been verified by broker or MLS GRID. Supplied Open House Information is subject to change without notice. All information should be independently reviewed and verified for accuracy. Properties may or may not be listed by the office/agent presenting the information.
Privacy Policy / DMCA Notice / ADA Accessibility


This site is hosted, designed and copyright
© 1994 - 2026 by
Delta Media Group, Inc. -- Patent Pending --
25323 W Alison Road | MLS# 12771235
This single family home located at 25323 W Alison Road , Plainfield, IL 60586 is currently listed for sale with an asking price of $689,900. This property was built in 2006 and has 6 bedrooms and 3 full and 1 partial baths with 3876 sq. ft. W Alison Road is located in the Springbank subdivision within the District 202 school district. Search Springbank real estate on mweerda.gogambino.com today.